Charming Victorian home on a spacious 6,000-square-foot lot with a versatile layout. In great condition, this property features two bedrooms, a full bathroom, and a kitchen on each level. The downstairs mother-in-law suite has its own separate entrance, offering added privacy and flexibility. The upper level is currently rented for $1,500 per month, while the lower level is vacant—ideal for owner occupancy, extended living, or potential rental income. A large detached two-car garage offers ample space for parking, storage, or a workshop, with potential for a future DADU, subject to buyer verification and city approval. Conveniently located near shopping and transit to downtown.
Active
Listed by: John L. Scott, Inc. • Teo Okamura • 206-578-1744
$599,950
3852 Courtland Place S, Seattle, WA 98118
4beds
1,580sqft
Single Family Residence
Built in 1900
6,120 Square Feet Lot
$625,300 Zestimate®
$380/sqft
$-- HOA
What's special
Kitchen on each levelLarge detached two-car garageVersatile layoutTwo bedrooms
- --
- on Zillow
- 467
- views
- 39
- saves
Likely to sell faster than
Zillow last checked:
Listing updated:
Listed by:
Teo Okamura 206-578-1744 teookamura@gmail.com,
John L. Scott, Inc.
Source: NWMLS as distributed by MLS GRID,MLS#: 2597080
Facts & features
Interior
Bedrooms & bathrooms
- Bedrooms: 4
- Bathrooms: 2
- Full bathrooms: 2
- Main level bathrooms: 1
- Main level bedrooms: 2
Heating
- Stove/Free Standing, Wall Furnace, Natural Gas
Cooling
- None
Appliances
- Included: Dryer, Refrigerator, Stove(s)/Range(s), Washer, Dryer(s), Refrigerator(s), Washer(s), Water Heater: Electric, Water Heater Location: Utility Room
Features
- Bath Off Primary, Dining Room
- Flooring: Vinyl Plank, Carpet
- Basement: Daylight,Finished
- Has fireplace: No
Interior area
- Total structure area: 1,580
- Total interior livable area: 1,580 sqft
Property
Parking
- Total spaces: 2
- Parking features: Detached Garage, Off Street, RV Parking
- Has garage: Yes
- Covered spaces: 2
Features
- Levels: One
- Stories: 1
- Entry location: Main
- Patio & porch: Bath Off Primary, Dining Room, Water Heater
Lot
- Size: 6,120 Square Feet
- Features: Open Lot, Paved, Fenced-Partially, Gas Available, RV Parking
- Topography: Level,Partial Slope
Details
- Parcel number: 9834201825
- Special conditions: Standard
Construction
Type & style
- Home type: SingleFamily
- Architectural style: 1 Story w/Bsmnt.
- Property subtype: Single Family Residence
Materials
- Wood Products
- Foundation: Poured Concrete
- Roof: Composition
Condition
- Good
- Year built: 1900
Utilities & green energy
- Electric: Company: PSE
- Sewer: Sewer Connected, Company: SPU
- Water: Public, Company: SPU
Community & HOA
Community
- Subdivision: Columbia City
Location
- Region: Seattle
Financial & listing details
- Price per square foot: $380/sqft
- Tax assessed value: $775,000
- Annual tax amount: $7,671
- Date on market: 10/21/2026
- Listing terms: Conventional
- Inclusions: Dryer(s), Refrigerator(s), Stove(s)/Range(s), Washer(s)
- Total actual rent: 1510
Estimated market value
$625,300
$594,000 - $657,000
$3,874/mo
Price history
| Date | Event | Price |
|---|---|---|
| 10/21/2026 | Listed for sale | $599,950+169.1%$380/sqft |
Source:  NWMLS as distributed by MLS GRID #2597080 Report a problem | ||
| 5/23/2002 | Sold | $222,950$141/sqft |
Source: NWMLS as distributed by MLS GRID #22031310 Report a problem | ||
Public tax history
| Year | Property taxes | Tax assessment |
|---|---|---|
| 2025 | $8,504 +10.9% | $775,000 +3.5% |
| 2024 | $7,671 +8% | $749,000 +6.4% |
| 2023 | $7,105 +4.4% | $704,000 -6.5% |
| 2022 | $6,802 +3.6% | $753,000 +12.4% |
| 2021 | $6,566 -5% | $670,000 -0.9% |
| 2020 | $6,912 +2.1% | $676,000 +0.7% |
| 2019 | $6,768 +10.1% | $671,000 -1% |
| 2018 | $6,149 -2.7% | $678,000 +11.3% |
| 2017 | $6,317 +106.9% | $609,000 +34.1% |
| 2016 | $3,053 | $454,000 +14.9% |
| 2015 | $3,053 | $395,000 +36.2% |
| 2014 | $3,053 | $290,000 +6.2% |
| 2013 | $3,053 | $273,000 +13.8% |
| 2012 | -- | $240,000 -12.1% |
| 2011 | -- | $273,000 -6.8% |
| 2010 | -- | $293,000 |
| 2009 | -- | $293,000 -1.3% |
| 2007 | -- | $297,000 +3.5% |
| 2006 | -- | $287,000 +12.5% |
| 2005 | -- | $255,000 +40.9% |
| 2001 | $2,177 +13.6% | $181,000 +19.9% |
| 2000 | $1,916 | $151,000 |
Find assessor info on the county website
Monthly payment
Est. payment
Payment breakdown
Explore the cost of this home by adjusting the details. Changes won't be saved.Climate risks
Neighborhood: Mt. Baker
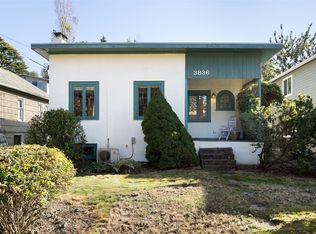
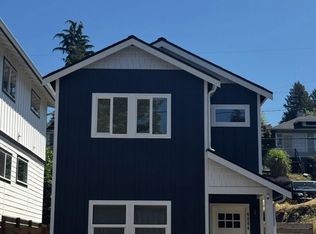
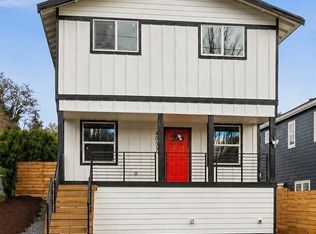
Similar homes
- $649,0005 bd3 ba2.3k sqft13348 32nd Ave S, Tukwila, WA 98168Active
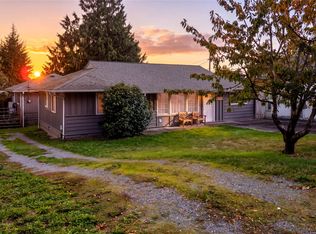 MLS ID #2597607, Karamveer Tiwana. NWMLS as distributed by MLS GRID
- $695,0003 bd1 ba1.6k sqftBrighton Beach, Seattle, WA 98118Active
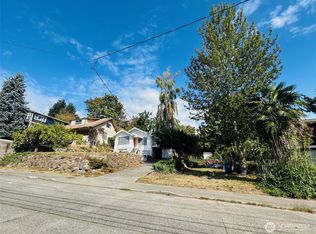 MLS ID #2560596, Jonathan Minerick. NWMLS as distributed by MLS GRID
- $600,0004 bd2 ba1.8k sqft11634 25th Avenue S, Seattle, WA 98168Active
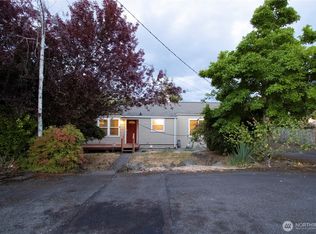 MLS ID #2566484, Bernard Bentley. NWMLS as distributed by MLS GRID
- $575,0002 bd1 ba1.6k sqft3625 15th Avenue S, Seattle, WA 98144Active
 MLS ID #2539907, Brad Lee. NWMLS as distributed by MLS GRID
