Urban Farm or Prime Development Opportunity! Where lifestyle, beauty, and potential come together in one remarkable setting. Nearly an acre of land tucked within the city offers a rare and inspiring canvas for builders, investors, or dreamers ready to bring a vision to life. Perfectly positioned with easy access to commuter routes, shopping, dining, and everyday conveniences, this location continues to attract strong buyer demand and long term growth. Preliminary information suggests exciting development potential with opportunities to explore additional units, DADUs, short plat possibilities, or future investment strategies with utilities nearby and a neighborhood that supports continued appreciation. At the same time, the enchanting storybook farmhouse invites you to slow down and savor the charm of warm hardwood floors, a cozy fireplace, whimsical built ins, and sun filled spaces throughout. Two spacious bedrooms with potential for a third and a detached garage shop create flexibility for living, renting, or holding while planning your next chapter. Outside, towering trees, garden beds, and sweeping open space create a magical retreat that feels worlds away from the city while remaining just minutes from everything. Cultivate an urban farm, design a garden oasis, or secure land in a highly desirable area where opportunity and imagination flourish. Come explore the beauty, space, and endless potential this unique property has to offer.
Active
Listed by: Keller Williams Realty PS • Briana Schiavone • 253-740-3884
$520,000
12027 10th Avenue S, Seattle, WA 98168
3beds
1,300sqft
Single Family Residence
Built in 1932
0.81 Acres Lot
$514,600 Zestimate®
$400/sqft
$-- HOA
What's special
Cozy fireplaceEnchanting storybook farmhouseDetached garage shopWarm hardwood floorsGarden bedsTowering treesWhimsical built ins
- --
- on Zillow
- 1,394
- views
- 117
- saves
Zillow last checked:
Listing updated:
Listed by:
Briana Schiavone 253-740-3884 Briana@dimorahomegroup.com,
Keller Williams Realty PS,
Jackie Parker 253-344-0225,
Keller Williams Realty PS
Source: NWMLS as distributed by MLS GRID,MLS#: 2530516
Facts & features
Interior
Bedrooms & bathrooms
- Bedrooms: 3
- Bathrooms: 2
- Full bathrooms: 1
- 3/4 bathrooms: 1
- Main level bathrooms: 2
- Main level bedrooms: 3
Bedroom
- Level: Main
Bedroom
- Level: Main
Bedroom
- Level: Main
Bathroom full
- Level: Main
Bathroom three quarter
- Level: Main
Dining room
- Level: Main
Entry hall
- Level: Main
Kitchen without eating space
- Level: Main
Living room
- Level: Main
Utility room
- Level: Main
Heating
- Fireplace, Baseboard, Electric
Cooling
- None
Appliances
- Included: Refrigerator, Stove(s)/Range(s), Refrigerator(s), Water Heater: Electric
Features
- Dining Room
- Flooring: Hardwood, Laminate, Vinyl
- Windows: Dbl Pane/Storm Window
- Basement: None
- Number of fireplaces: 1
- Fireplace features: Wood Burning, Main Level: 1, Fireplace
Interior area
- Total structure area: 1,300
- Total interior livable area: 1,300 sqft
Property
Parking
- Total spaces: 2
- Parking features: Driveway, Detached Garage, RV Parking
- Has garage: Yes
- Covered spaces: 2
Features
- Levels: One
- Stories: 1
- Entry location: Main
- Patio & porch: Dbl Pane/Storm Window, Dining Room, Fireplace, Water Heater
- Has view: Yes
- View description: Territorial
Lot
- Size: 0.81 Acres
- Features: Paved, Green House, High Speed Internet, RV Parking, Shop
- Topography: Level,Partial Slope
- Residential vegetation: Brush, Fruit Trees, Garden Space, Wooded
Details
- Parcel number: 8019200865
- Zoning: RS7200
- Zoning description: Jurisdiction: City
- Special conditions: Short Sale
Construction
Type & style
- Home type: SingleFamily
- Architectural style: 1 Story
- Property subtype: Single Family Residence
Materials
- Wood Siding, Wood Products
- Foundation: Block
- Roof: Composition
Condition
- Average
- Year built: 1932
- Major remodel year: 1932
Utilities & green energy
- Sewer: Septic Tank
- Water: Public
Community & HOA
Community
- Subdivision: Burien
Location
- Region: Seattle
Financial & listing details
- Price per square foot: $400/sqft
- Tax assessed value: $515,000
- Annual tax amount: $6,073
- Date on market: 5/27/2026
- Listing terms: Conventional,FHA,Rehab Loan,VA Loan
- Inclusions: Refrigerator(s), Stove(s)/Range(s)
Estimated market value
$514,600
$489,000 - $540,000
$3,097/mo
Price history
| Date | Event | Price |
|---|---|---|
| 8/31/2026 | Listed for sale | $520,000$400/sqft |
Source:  NWMLS as distributed by MLS GRID #2530516 Report a problem NWMLS as distributed by MLS GRID #2530516 Report a problem | ||
| 8/28/2026 | Pending sale | $520,000$400/sqft |
Source: NWMLS as distributed by MLS GRID #2530516 Report a problem | ||
| 8/27/2026 | Listed for sale | $520,000$400/sqft |
Source: NWMLS as distributed by MLS GRID #2530516 Report a problem | ||
| 8/11/2026 | Pending sale | $520,000$400/sqft |
Source: NWMLS as distributed by MLS GRID #2530516 Report a problem | ||
| 7/12/2026 | Listed for sale | $520,000$400/sqft |
Source: NWMLS as distributed by MLS GRID #2530516 Report a problem | ||
| 7/7/2026 | Pending sale | $520,000$400/sqft |
Source: NWMLS as distributed by MLS GRID #2530516 Report a problem | ||
| 6/12/2026 | Price change | $520,000-5.5%$400/sqft |
Source: NWMLS as distributed by MLS GRID #2530516 Report a problem | ||
| 5/27/2026 | Listed for sale | $550,000+28.2%$423/sqft |
Source: NWMLS as distributed by MLS GRID #2530516 Report a problem | ||
| 6/24/2020 | Sold | $429,000$330/sqft |
Source: NWMLS as distributed by MLS GRID #1594640 Report a problem | ||
| 5/24/2020 | Pending sale | $429,000$330/sqft |
Source: Windermere Real Estate/East, Inc. #1594640 Report a problem | ||
| 4/28/2020 | Listed for sale | $429,000+82.6%$330/sqft |
Source: Windermere Real Estate/East, Inc. #1594640 Report a problem | ||
| 12/5/2018 | Sold | $235,000-14.5%$181/sqft |
Source: NWMLS as distributed by MLS GRID #1359696 Report a problem | ||
| 9/19/2018 | Pending sale | $275,000$212/sqft |
Source: Home Team Northwest #1359696 Report a problem | ||
| 9/18/2018 | Listed for sale | $275,000$212/sqft |
Source: Home Team Northwest #1359696 Report a problem | ||
Public tax history
| Year | Property taxes | Tax assessment |
|---|---|---|
| 2025 | $6,073 +47.4% | $515,000 +41.5% |
| 2024 | $4,121 +0.5% | $364,000 +4.6% |
| 2023 | $4,100 -1.6% | $348,000 -7.7% |
| 2022 | $4,167 +1% | $377,000 +13.9% |
| 2021 | $4,126 +9.5% | $331,000 +13.7% |
| 2020 | $3,768 +2% | $291,000 +1% |
| 2019 | $3,695 -2.5% | $288,000 -10.3% |
| 2018 | $3,791 +3.8% | $321,000 +24.4% |
| 2017 | $3,653 +51.3% | $258,000 +25.2% |
| 2016 | $2,415 | $206,000 +17% |
| 2015 | $2,415 | $176,000 +4.1% |
| 2014 | $2,415 | $169,000 +17.4% |
| 2013 | $2,415 | $144,000 -8.9% |
| 2012 | -- | $158,000 -9.7% |
| 2011 | -- | $175,000 -19.7% |
| 2010 | -- | $218,000 |
| 2009 | -- | $218,000 +0.9% |
| 2007 | -- | $216,000 +14.3% |
| 2006 | -- | $189,000 +6.2% |
| 2005 | -- | $178,000 +17.9% |
| 2001 | $1,981 +18.7% | $151,000 +23.8% |
| 2000 | $1,670 | $122,000 |
Find assessor info on the county website
Monthly payment
Est. payment
Payment breakdown
Explore the cost of this home by adjusting the details. Changes won't be saved.Climate risks
Neighborhood: Southern Heights
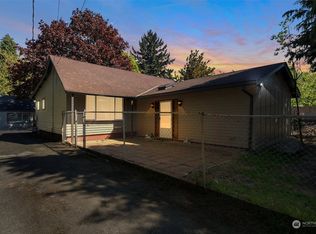

Similar homes
- $575,0003 bd2 ba1.8k sqft10454 2nd Avenue S, Seattle, WA 98168Active
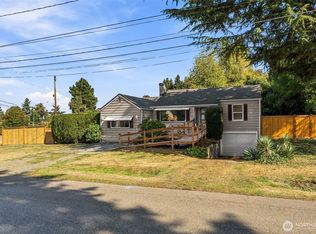 MLS ID #2577720, Nathan Mathisen. NWMLS as distributed by MLS GRID
 - $599,0003 bd2 ba1.1k sqft819 SW 134th Street SW, Burien, WA 98146Active
 MLS ID #2568013, Chau Le. NWMLS as distributed by MLS GRID
 - $610,0003 bd2 ba1.7k sqft15852 7th Avenue SW, Seattle, WA 98166Active
 MLS ID #2573015, Dustin B Keeth. NWMLS as distributed by MLS GRID
 - $485,0002 bd2 ba1.2k sqft7014 S 126th Street, Seattle, WA 98178Active
 MLS ID #2580923, David Palmer. NWMLS as distributed by MLS GRID
