Charming, updated rambler is bigger than it looks! Located in a quiet neighborhood, this spacious Featuring 3 bdrms + bonus rm/office (or 4th bdrm), all on one convenient level. Spacious kitchen w/gas range, DW & sunny dining area opens to a comfortable living rm. New gas heat & H2O heater. Step outside to a lg deck overlooking the fully fenced backyard w/storage shed. Huge off-street parking area offers plenty of room for RV, boat & all your toys. Convenient location w/easy access to shopping, landing, Lake Washington, schools & commuter routes. Buyer to verify all info.
Active
Listed by: Skyline Properties, Inc. • Camran Nazer
Price cut: $5K (9/30)
$594,950
8528 S 121st Street, Seattle, WA 98178
3beds
1,415sqft
Single Family Residence
Built in 1919
5,998 Square Feet Lot
$588,200 Zestimate®
$420/sqft
$-- HOA
What's special
- --
- on Zillow
- 514
- views
- 37
- saves
Zillow last checked:
Listing updated:
Listed by:
Camran Nazer,
Skyline Properties, Inc.,
Dang Tran,
Skyline Properties, Inc.
Source: NWMLS as distributed by MLS GRID,MLS#: 2562851
Facts & features
Interior
Bedrooms & bathrooms
- Bedrooms: 3
- Bathrooms: 2
- Full bathrooms: 2
- Main level bathrooms: 2
- Main level bedrooms: 3
Primary bedroom
- Level: Main
Bedroom
- Level: Main
Bedroom
- Level: Main
Bathroom full
- Level: Main
Bathroom full
- Level: Main
Bonus room
- Level: Main
Entry hall
- Level: Main
Kitchen with eating space
- Level: Main
Living room
- Level: Main
Utility room
- Level: Main
Heating
- Forced Air, Natural Gas
Cooling
- None
Appliances
- Included: Dishwasher, Microwave, Refrigerator, Stove(s)/Range(s), Dishwasher(s), Microwave(s), Refrigerator(s), Water Heater: Gas, Water Heater Location: Laundry Room
Features
- Bath Off Primary
- Flooring: Vinyl, Carpet
- Windows: Skylight(s)
- Basement: None
- Has fireplace: No
Interior area
- Total structure area: 1,415
- Total interior livable area: 1,415 sqft
Property
Parking
- Total spaces: 2
- Parking features: Off Street, RV Parking
- Covered spaces: 2
Features
- Levels: One
- Stories: 1
- Entry location: Main
- Patio & porch: Bath Off Primary, Skylight(s), Water Heater
- Has view: Yes
- View description: Territorial
Lot
- Size: 5,998 Square Feet
- Features: Paved, Sidewalk, Cable TV, Deck, Fenced-Partially, Outbuildings, RV Parking
- Topography: Level
- Residential vegetation: Garden Space
Details
- Parcel number: 1180005370
- Zoning: R6
- Special conditions: Standard
Construction
Type & style
- Home type: SingleFamily
- Architectural style: 1 Story
- Property subtype: Single Family Residence
Materials
- Wood Siding
- Foundation: Block, Poured Concrete
- Roof: Composition
Condition
- Fair
- Year built: 1919
- Major remodel year: 2003
Utilities & green energy
- Electric: Company: Seattle City Light
- Sewer: Sewer Connected, Company: Skyway
- Water: Public, Company: Skyway
Community & HOA
Community
- Subdivision: Bryn Mawr
Location
- Region: Seattle
Financial & listing details
- Price per square foot: $420/sqft
- Tax assessed value: $557,000
- Annual tax amount: $6,594
- Date on market: 7/31/2026
- Listing terms: Conventional,FHA,VA Loan
- Inclusions: Dishwasher(s), Microwave(s), Refrigerator(s), Stove(s)/Range(s)
Estimated market value
$588,200
$559,000 - $618,000
$3,086/mo
Price history
| Date | Event | Price |
|---|---|---|
| 9/30/2026 | Price change | $594,950-0.8%$420/sqft |
Source:  NWMLS as distributed by MLS GRID #2562851 Report a problem NWMLS as distributed by MLS GRID #2562851 Report a problem | ||
| 7/31/2026 | Listed for sale | $599,950+387%$424/sqft |
Source: NWMLS as distributed by MLS GRID #2562851 Report a problem | ||
| 12/9/2011 | Sold | $123,200+0.2%$87/sqft |
Source: NWMLS as distributed by MLS GRID #290716 Report a problem | ||
| 11/1/2011 | Listed for sale | $123,000-15.9%$87/sqft |
Source: Skyline Properties Inc #290716 Report a problem | ||
| 9/22/2011 | Sold | $146,250+12.5%$103/sqft |
Source: Public Record Report a problem | ||
| 8/12/2011 | Price change | $129,950-7.1%$92/sqft |
Source: Homes & Land Real Estate #256776 Report a problem | ||
| 8/1/2011 | Listed for sale | $139,950-50.6%$99/sqft |
Source: Homes & Land Real Estate #256776 Report a problem | ||
| 8/21/2006 | Sold | $283,500+157.7%$200/sqft |
Source: NWMLS as distributed by MLS GRID #26077059 Report a problem | ||
| 12/20/2002 | Sold | $110,000-16.2%$78/sqft |
Source: Public Record Report a problem | ||
| 7/5/2001 | Sold | $131,279+16.2%$93/sqft |
Source: Public Record Report a problem | ||
| 8/1/1997 | Sold | $113,000$80/sqft |
Source: Public Record Report a problem | ||
Public tax history
| Year | Property taxes | Tax assessment |
|---|---|---|
| 2025 | $6,792 +3% | $557,000 -2.6% |
| 2024 | $6,594 +9.6% | $572,000 +15.8% |
| 2023 | $6,017 +3.4% | $494,000 -7.3% |
| 2022 | $5,816 +4.5% | $533,000 +21.7% |
| 2021 | $5,565 +7.9% | $438,000 +13.2% |
| 2020 | $5,160 +0.6% | $387,000 +0.5% |
| 2019 | $5,129 +7.4% | $385,000 +4.6% |
| 2018 | $4,774 -2.9% | $368,000 +12.5% |
| 2017 | $4,918 +40.1% | $327,000 +16.4% |
| 2016 | $3,511 | $281,000 +8.9% |
| 2015 | $3,511 | $258,000 +10.7% |
| 2014 | $3,511 | $233,000 +20.7% |
| 2013 | $3,511 | $193,000 -3.5% |
| 2012 | -- | $200,000 -5.2% |
| 2011 | -- | $211,000 -11.7% |
| 2010 | -- | $239,000 |
| 2009 | -- | $239,000 -6.3% |
| 2007 | -- | $255,000 +6.7% |
| 2006 | -- | $239,000 +2.6% |
| 2005 | -- | $233,000 +102.6% |
| 2001 | $1,502 +21.5% | $115,000 +30.7% |
| 2000 | $1,236 | $88,000 |
Find assessor info on the county website
Monthly payment
Est. payment
Payment breakdown
Explore the cost of this home by adjusting the details. Changes won't be saved.Climate risks
Neighborhood: 98178
Similar homes
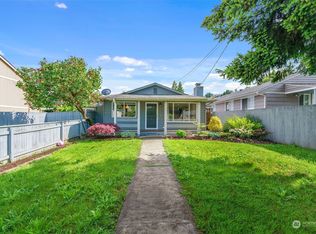
- $699,9504 bd3 ba1.8k sqft11850 44th Place S, Tukwila, WA 98178Active
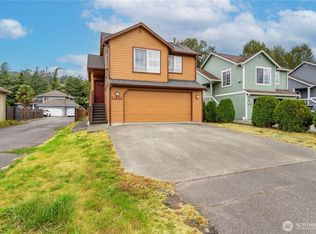 MLS ID #2579278, Duke Nguyen. NWMLS as distributed by MLS GRID
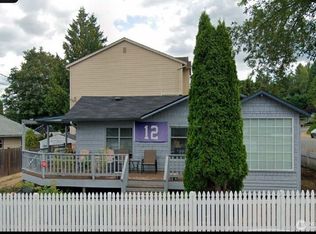
 - $599,0003 bd2 ba1.1k sqft819 SW 134th Street SW, Burien, WA 98146Active
 MLS ID #2568013, Chau Le. NWMLS as distributed by MLS GRID
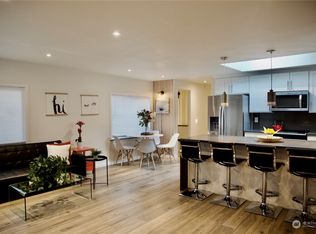
 - $619,9503 bd1 ba1.2k sqft14116 SE 144th Street, Renton, WA 98059Active
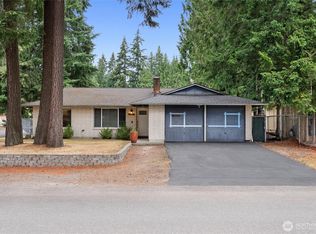 MLS ID #2548889, Jennifer Sarginson. NWMLS as distributed by MLS GRID
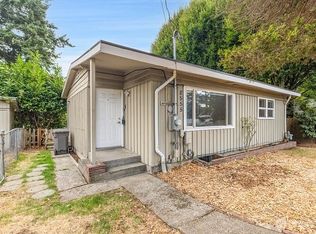
 - $619,0003 bd3 ba1.5k sqftFairwood Park Div., Renton, WA 98058Active
 MLS ID #2554929, Haley Brown. NWMLS as distributed by MLS GRID
