Welcome to the perfectly imperfect home! Hidden at the end of a quiet cul-de-sac in sought-after East Renton Highlands, this tri-level is full of character. At 1,460 sq. ft., it offers 3 bedrooms and 1.5 baths. The floor plan gives you room to spread out. Think of it as a canvas awaiting your personal touches. Here, fresh interior paint provides a bright start. Enjoy a spacious kitchen for meals and gatherings. Flexible living spaces suit a variety of needs. Unwind in the downstairs rec room. Create a hobby space, office, or movie-night retreat. Keep household tasks in the separate utility room. Inside, the primary bedroom has a pass-through walk-in closet. Step outside to a scenic backyard and refreshed deck. A two-car garage provides room for storage and projects. Tucked at the end of the street, the setting feels peaceful. Highlights include a complete septic system installed in 2020. Roof, gutters, and downspouts were replaced in 2022. Original features invite your creativity. A few imperfections make room for your vision. Turn that potential into a home that feels like yours. From fresh finishes to thoughtful details, there's room to make your mark. Add your personal touch as you complete the picture. Imagine the possibilities. Ready to see what it could become? Your next chapter starts here.
Active
Listed by: COMPASS • Michelle Williams • 253-329-4969
$599,999
14247 147th Place SE, Renton, WA 98059
3beds
1,460sqft
Single Family Residence
Built in 1969
10,480 Square Feet Lot
$-- Zestimate®
$411/sqft
$-- HOA
What's special
Scenic backyardSpacious kitchenDownstairs rec roomRefreshed deckFlexible living spacesFresh interior paintQuiet cul-de-sac
- --
- on Zillow
- 1,700
- views
- 228
- saves
Likely to sell faster than
Zillow last checked:
Listing updated:
Offers reviewed: Nov 12
Listed by:
Michelle Williams 253-329-4969 M.Williams@compass.com,
COMPASS
Source: NWMLS as distributed by MLS GRID,MLS#: 2600550
Facts & features
Interior
Bedrooms & bathrooms
- Bedrooms: 3
- Bathrooms: 2
- Full bathrooms: 1
- 1/2 bathrooms: 1
Primary bedroom
- Level: Second
Bedroom
- Level: Second
Bedroom
- Level: Second
Bathroom full
- Level: Second
Other
- Level: Lower
Dining room
- Level: Main
Entry hall
- Level: Main
Family room
- Level: Lower
Living room
- Level: Main
Utility room
- Level: Lower
Heating
- Fireplace, Forced Air, Natural Gas
Cooling
- Forced Air
Appliances
- Included: Dishwasher, Dryer, Microwave, Refrigerator, Stove(s)/Range(s), Washer, Dishwasher(s), Dryer(s), Microwave(s), Refrigerator(s), Washer(s), Water Heater: Gas, Water Heater Location: Closet by garage
Features
- Bath Off Primary, Ceiling Fan(s), Dining Room
- Flooring: Vinyl, Carpet
- Windows: Dbl Pane/Storm Window
- Basement: Finished
- Number of fireplaces: 2
- Fireplace features: Wood Burning, Lower Level: 1, Main Level: 1, Fireplace
Interior area
- Total structure area: 1,460
- Total interior livable area: 1,460 sqft
Property
Parking
- Total spaces: 4
- Parking features: Attached Garage
- Has attached garage: Yes
- Covered spaces: 2
- Uncovered spaces: 2
Features
- Levels: Three Or More
- Entry location: Main
- Patio & porch: Bath Off Primary, Ceiling Fan(s), Dbl Pane/Storm Window, Dining Room, Fireplace, Walk-In Closet(s), Water Heater
- Has view: Yes
- View description: Territorial
Lot
- Size: 10,480 Square Feet
- Features: Cul-De-Sac, Paved, Cable TV, Deck, Fenced-Partially, Gas Available, High Speed Internet, Outbuildings, Patio, Sprinkler System
- Topography: Level
- Residential vegetation: Garden Space
Details
- Parcel number: 5104220070
- Zoning description: Jurisdiction: County
- Special conditions: Standard
Construction
Type & style
- Home type: SingleFamily
- Architectural style: Traditional,Tri-Level
- Property subtype: Single Family Residence
Materials
- Wood Siding
- Foundation: Poured Concrete
- Roof: Composition
Condition
- Year built: 1969
Utilities & green energy
- Electric: Company: PSE
- Sewer: Septic Tank, Company: Septic
- Water: Public, Company: Renton #90
Community & HOA
Community
- Subdivision: Maple Ridge
Location
- Region: Renton
Financial & listing details
- Price per square foot: $411/sqft
- Tax assessed value: $631,000
- Annual tax amount: $7,439
- Offers reviewed: 11/12/2026
- Date on market: 11/5/2026
- Listing terms: Conventional,FHA,VA Loan
- Inclusions: Dishwasher(s), Dryer(s), Microwave(s), Refrigerator(s), Stove(s)/Range(s), Washer(s)
Estimated market value
Not available
Estimated sales range
Not available
Not available
Price history
| Date | Event | Price |
|---|---|---|
| 11/5/2026 | Listed for sale | $599,999+186.4%$411/sqft |
Source:  NWMLS as distributed by MLS GRID #2600550 Report a problem | ||
| 2/28/2012 | Listing removed | $209,500-3%$143/sqft |
Source: John L Scott Real Estate #234549 Report a problem | ||
| 2/17/2012 | Sold | $216,000+3.1%$148/sqft |
Source: NWMLS as distributed by MLS GRID #234549 Report a problem | ||
| 7/15/2011 | Pending sale | $209,500$143/sqft |
Source: John L Scott Real Estate #234549 Report a problem | ||
| 7/13/2011 | Price change | $209,500-8.5%$143/sqft |
Source: John L Scott Real Estate #234549 Report a problem | ||
| 6/11/2011 | Listed for sale | $229,000-34.2%$157/sqft |
Source: John L Scott Real Estate #234549 Report a problem | ||
| 11/15/2006 | Sold | $348,000+120.4%$238/sqft |
Source: NWMLS as distributed by MLS GRID #26173592 Report a problem | ||
| 7/15/1997 | Sold | $157,900$108/sqft |
Source: Public Record Report a problem | ||
Public tax history
| Year | Property taxes | Tax assessment |
|---|---|---|
| 2025 | $7,440 +9% | $631,000 +4.3% |
| 2024 | $6,826 +11.8% | $605,000 +18.2% |
| 2023 | $6,105 -6.6% | $512,000 -17.4% |
| 2022 | $6,537 +15.5% | $620,000 +36.9% |
| 2021 | $5,662 +10.4% | $453,000 +17.7% |
| 2020 | $5,127 +0.1% | $385,000 |
| 2019 | $5,123 +2.1% | $385,000 -0.5% |
| 2018 | $5,017 +2.3% | $387,000 +17.6% |
| 2017 | $4,903 +34.2% | $329,000 +14.6% |
| 2016 | $3,654 | $287,000 +7.9% |
| 2015 | $3,654 | $266,000 +4.3% |
| 2014 | $3,654 | $255,000 +18.6% |
| 2013 | $3,654 | $215,000 +7.5% |
| 2012 | -- | $200,000 -7.4% |
| 2011 | -- | $216,000 -22% |
| 2010 | -- | $277,000 |
| 2009 | -- | $277,000 +14.9% |
| 2007 | -- | $241,000 +5.7% |
| 2006 | -- | $228,000 +5.1% |
| 2005 | -- | $217,000 +30.7% |
| 2001 | $2,146 +1.3% | $166,000 +7.1% |
| 2000 | $2,118 | $155,000 |
Find assessor info on the county website
Monthly payment
Est. payment
Payment breakdown
Explore the cost of this home by adjusting the details. Changes won't be saved.Climate risks
Neighborhood: East Renton Highlands
Nearby schools
Schools provided by the listing agent
- Elementary: Maplewood Heights El
- Middle: Mcknight Mid
- High: Hazen Snr High
Source: NWMLS as distributed by MLS GRID. This data may not be complete. We recommend contacting the local school district to confirm school assignments for this home.
Similar homes
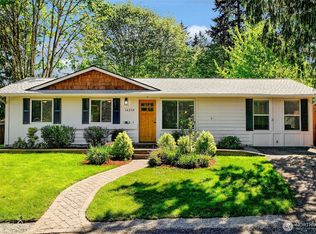
- $569,0003 bd1 ba1.3k sqftHendricksons Heights, Renton, WA 98059Active
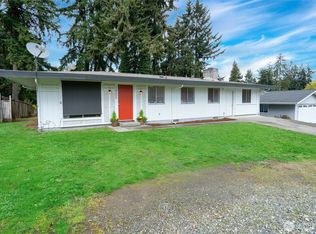 MLS ID #2507812, Julie Hall. NWMLS as distributed by MLS GRID
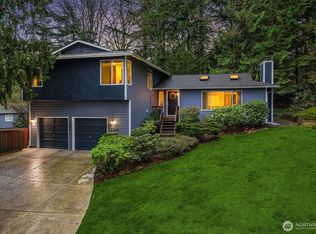
- $--4 bd3 ba1.4k sqft15032 156th Pl SE, Renton, WA 98058Auction
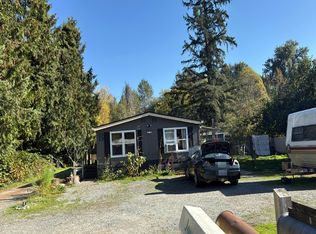 Auction.com 2
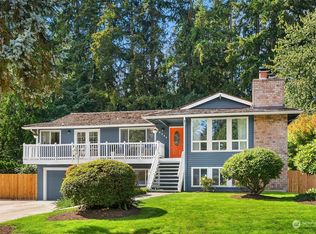
- $675,0003 bd2 ba1.3k sqft13006 160th Avenue SE, Renton, WA 98059Active
 MLS ID #2555727, Solomon Gill. NWMLS as distributed by MLS GRID
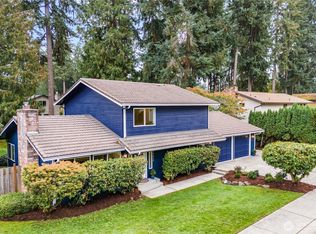
- $625,0003 bd3 ba1.6k sqftFairwood Glen, Renton, WA 98058Active
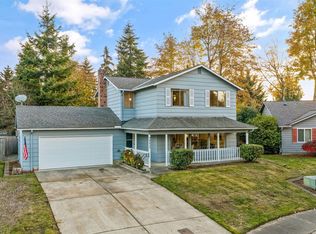 MLS ID #2600199, Carla R. Clark. NWMLS as distributed by MLS GRID
