Welcome home to this charming Auburn rambler situated on a generous lot with plenty of room to enjoy inside and out! Fresh exterior paint and a welcoming front porch sets the tone as you step into the living room featuring warm wood-paneled accents and a comfortable, inviting feel. The galley-style kitchen offers granite tile countertops and backsplash, a stainless steel gas range and the refrigerator that stays. A nicely sized eating area flows into an expansive family room with plenty of flexibility for additional dining, a game area, home office or gathering space. Three bedrooms and 1.5 baths complete the functional single-level floor plan. Outside, enjoy a spacious back deck perfect for entertaining, relaxing or BBQs, along with a large yard, outbuilding, RV parking and room to make the outdoor space your own. A home with great bones, flexible spaces, and plenty of potential~ ready for its next chapter!
Active
Listed by: Renaissance Real Estate LLC • Jamie Penrod • 206-697-3640
Price cut: $5K (10/15)
$574,990
32321 111th Place SE, Auburn, WA 98092
3beds
1,640sqft
Single Family Residence
Built in 1979
0.35 Acres Lot
$571,300 Zestimate®
$351/sqft
$-- HOA
What's special
Rv parkingGalley-style kitchenComfortable inviting feelRefrigerator that staysNicely sized eating areaLarge yardThree bedrooms
- --
- on Zillow
- 241
- views
- 30
- saves
Zillow last checked:
Listing updated:
Listed by:
Jamie Penrod 206-697-3640 jamielpenrod@gmail.com,
Renaissance Real Estate LLC,
Matt Llewellyn 206-290-2204,
Renaissance Real Estate LLC
Source: NWMLS as distributed by MLS GRID,MLS#: 2581234
Facts & features
Interior
Bedrooms & bathrooms
- Bedrooms: 3
- Bathrooms: 2
- Full bathrooms: 1
- 1/2 bathrooms: 1
- Main level bathrooms: 2
- Main level bedrooms: 3
Primary bedroom
- Level: Main
Bedroom
- Level: Main
Bedroom
- Level: Main
Bathroom full
- Level: Main
Other
- Level: Main
Dining room
- Level: Main
Entry hall
- Level: Main
Family room
- Level: Main
Kitchen with eating space
- Level: Main
Living room
- Level: Main
Utility room
- Level: Main
Heating
- Fireplace, Forced Air, Natural Gas
Cooling
- None
Appliances
- Included: Dishwasher, Dryer, Refrigerator, Stove(s)/Range(s), Washer, Dishwasher(s), Dryer(s), Refrigerator(s), Washer(s), Water Heater: Gas, Water Heater Location: Closet
Features
- Bath Off Primary, Ceiling Fan(s), Dining Room
- Flooring: Hardwood, Laminate, Vinyl, Carpet
- Windows: Dbl Pane/Storm Window
- Basement: None
- Number of fireplaces: 1
- Fireplace features: Gas, Main Level: 1, Fireplace
Interior area
- Total structure area: 1,640
- Total interior livable area: 1,640 sqft
Video & virtual tour
Property
Parking
- Total spaces: 4
- Parking features: Attached Garage, RV Parking
- Has attached garage: Yes
- Covered spaces: 2
- Uncovered spaces: 2
Features
- Levels: One
- Stories: 1
- Entry location: Main
- Patio & porch: Bath Off Primary, Ceiling Fan(s), Dbl Pane/Storm Window, Dining Room, Fireplace, Vaulted Ceiling(s), Water Heater
- Has view: Yes
- View description: Territorial
Lot
- Size: 0.35 Acres
- Features: Cul-De-Sac, Curbs, Paved, Cable TV, Fenced-Fully, Gas Available, High Speed Internet, Outbuildings, RV Parking
- Topography: Level,Partial Slope
Details
- Parcel number: 3327900070
- Special conditions: Standard
Construction
Type & style
- Home type: SingleFamily
- Architectural style: 1 Story
- Property subtype: Single Family Residence
Materials
- Wood Siding
- Foundation: Poured Concrete
- Roof: Composition
Condition
- Good
- Year built: 1979
- Major remodel year: 1979
Utilities & green energy
- Electric: Company: PSE
- Sewer: Septic Tank, Company: Septic
- Water: Public, Company: City of Auburn
- Utilities for property: Xfinity
Community & HOA
Community
- Subdivision: Lea Hill
Location
- Region: Auburn
Financial & listing details
- Price per square foot: $351/sqft
- Tax assessed value: $591,000
- Annual tax amount: $7,481
- Date on market: 9/11/2026
- Listing terms: Conventional,FHA,VA Loan
- Inclusions: Dishwasher(s), Dryer(s), Refrigerator(s), Stove(s)/Range(s), Washer(s)
Estimated market value
$571,300
$543,000 - $600,000
$3,048/mo
Price history
| Date | Event | Price |
|---|---|---|
| 10/15/2026 | Price change | $574,990-0.9%$351/sqft |
Source:  NWMLS as distributed by MLS GRID #2581234 Report a problem | ||
| 9/12/2026 | Listing removed | $2,900$2/sqft |
Source: Zillow Rentals Report a problem | ||
| 9/11/2026 | Listed for sale | $579,990$354/sqft |
Source: NWMLS as distributed by MLS GRID #2581234 Report a problem | ||
| 7/24/2026 | Listed for rent | $2,900+3.6%$2/sqft |
Source: Zillow Rentals Report a problem | ||
| 7/8/2024 | Listing removed | -- |
Source: Zillow Rentals Report a problem | ||
| 4/12/2024 | Listed for rent | $2,800+40%$2/sqft |
Source: Zillow Rentals Report a problem | ||
| 7/28/2017 | Listing removed | $2,000$1/sqft |
Source: Better Properties Solutions Report a problem | ||
| 7/14/2017 | Listed for rent | $2,000$1/sqft |
Source: Zillow Rental Manager Report a problem | ||
Public tax history
| Year | Property taxes | Tax assessment |
|---|---|---|
| 2025 | $7,481 +9.9% | $591,000 +3.5% |
| 2024 | $6,807 +9.1% | $571,000 +13.5% |
| 2023 | $6,240 -2.5% | $503,000 -9.7% |
| 2022 | $6,400 +4.1% | $557,000 +20.8% |
| 2021 | $6,147 +13.6% | $461,000 +20.7% |
| 2020 | $5,412 +2.5% | $382,000 +2.4% |
| 2019 | $5,282 +22.3% | $373,000 +8.7% |
| 2018 | $4,319 -7.1% | $343,000 +16.7% |
| 2017 | $4,649 +18.1% | $294,000 +6.1% |
| 2016 | $3,935 | $277,000 +8.2% |
| 2015 | $3,935 | $256,000 -0.4% |
| 2014 | $3,935 | $257,000 +24.8% |
| 2013 | $3,935 | $206,000 +5.6% |
| 2012 | -- | $195,000 -13.3% |
| 2011 | -- | $225,000 -3% |
| 2010 | -- | $232,000 |
| 2009 | -- | $232,000 +5.9% |
| 2007 | -- | $219,000 +4.3% |
| 2006 | -- | $210,000 +19.3% |
| 2005 | -- | $176,000 +24.8% |
| 2001 | $2,031 -4.9% | $141,000 +4.4% |
| 2000 | $2,135 | $135,000 |
Find assessor info on the county website
Monthly payment
Est. payment
Payment breakdown
Explore the cost of this home by adjusting the details. Changes won't be saved.Climate risks
Neighborhood: 98092
Nearby schools
Schools provided by the listing agent
- Elementary: Lea Hill Elem
- Middle: Rainier Mid
- High: Mountainview High
Source: NWMLS as distributed by MLS GRID. This data may not be complete. We recommend contacting the local school district to confirm school assignments for this home.
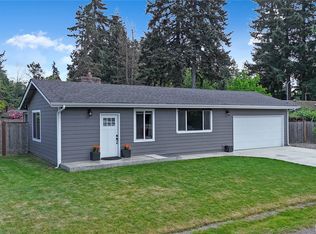
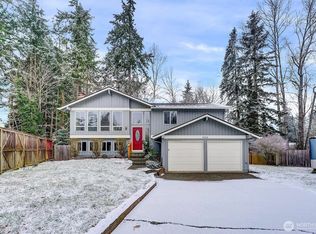


Similar homes
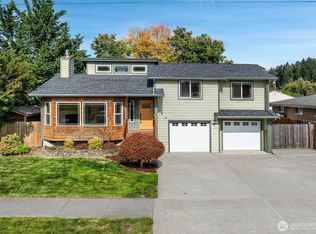
- $550,0004 bd2 ba1.5k sqft11815 SE 323rd Place, Auburn, WA 98092Active
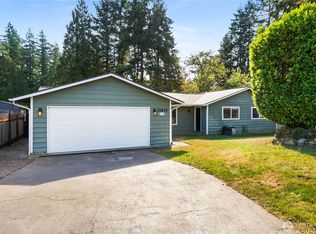 MLS ID #2577579, Sena Johnston-Krause. NWMLS as distributed by MLS GRID
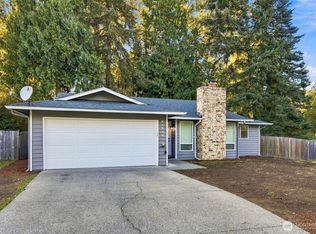
- $560,0004 bd2 ba2k sqft3416 Scenic Place SE, Auburn, WA 98092Active
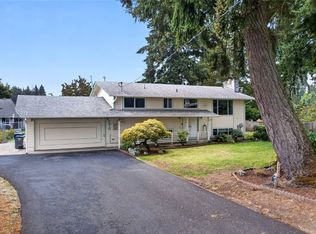 MLS ID #2583334, Richard Dolack. NWMLS as distributed by MLS GRID
- $610,0003 bd3 ba1.9k sqftHeissermans Martha Add To Aub, Auburn, WA 98002Active
 MLS ID #2589360, Darlene Heseltine. NWMLS as distributed by MLS GRID
- $569,0003 bd2 ba1.4k sqft27539 43rd Avenue S, Auburn, WA 98001Active
 MLS ID #2589980, Tammy Yao. NWMLS as distributed by MLS GRID
