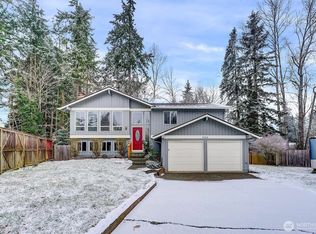
Welcome to this well-maintained home offering comfort, convenience, and a fantastic layout! From the moment you arrive, you will appreciate the bright and airy living space featuring vaulted ceilings, a cozy brick fireplace and rich hardwood floors that flow effortlessly into the dining room and kitchen. The updated kitchen boasts modern 2023 stainless steel appliances, ample cabinetry, and a convenient island, with large windows framing views of the outdoors. With 4 bedrooms and a fully remodeled primary bathroom, there is plenty of room for everyone. The lower level offers a spacious family room with a wood-burning fireplace, a versatile bonus/rec room leading to the patio, and a utility room complete with a washer, dryer, and a roughed-in shower. Plus, stay comfortable year-round with Central A/C! Out back, a newly upgraded Trex deck looks out over the fully-fenced, level yard complete with mature landscaping and a thriving vegetable garden. Additional highlights include a generous gravel RV parking area and a prime location close to schools, shopping, and Green River College with its scenic trails. Come take a look and see why this property should be your next address!
Pending
Listed by: John L. Scott, Inc • Joshua D. Hall
$600,000
32501 112th Place SE, Auburn, WA 98092
4beds
2,470sqft
Single Family Residence
Built in 1977
7,461 Square Feet Lot
$601,700 Zestimate®
$243/sqft
$-- HOA
What's special
Wood-burning fireplaceCozy brick fireplaceUpdated kitchenMature landscapingConvenient islandRich hardwood floorsFully remodeled primary bathroom
- 19 days
- 688
- 89
Likely to sell faster than
Zillow last checked:
Listing updated:
Listed by:
Joshua D. Hall,
John L. Scott, Inc
Source: NWMLS as distributed by MLS GRID,MLS#: 2570416
Facts & features
Interior
Bedrooms & bathrooms
- Bedrooms: 4
- Bathrooms: 3
- Full bathrooms: 1
- 3/4 bathrooms: 1
- 1/2 bathrooms: 1
- Main level bathrooms: 2
- Main level bedrooms: 4
Primary bedroom
- Level: Main
Bathroom full
- Level: Main
Dining room
- Level: Main
Entry hall
- Level: Split
Family room
- Level: Lower
Kitchen without eating space
- Level: Main
Rec room
- Level: Lower
Utility room
- Level: Lower
Heating
- Fireplace, Forced Air, Electric, Natural Gas
Cooling
- Has cooling: Yes
Appliances
- Included: Dishwasher, Disposal, Dryer, Microwave, Refrigerator, Stove(s)/Range(s), Washer, Dishwasher(s), Dryer(s), Garbage Disposal, Microwave(s), Refrigerator(s), Washer(s), Water Heater: Electric, Water Heater Location: Utility Room
Features
- Bath Off Primary, Dining Room
- Flooring: Ceramic Tile, Hardwood, Carpet
- Windows: Dbl Pane/Storm Window
- Basement: None
- Number of fireplaces: 2
- Fireplace features: Wood Burning, Lower Level: 1, Main Level: 1, Fireplace
Interior area
- Total structure area: 2,470
- Total interior livable area: 2,470 sqft
Property
Parking
- Total spaces: 2
- Parking features: Attached Garage, RV Parking
- Has attached garage: Yes
- Covered spaces: 2
Features
- Levels: Multi/Split
- Entry location: Split
- Patio & porch: Bath Off Primary, Dbl Pane/Storm Window, Dining Room, Fireplace, Vaulted Ceiling(s), Water Heater
Lot
- Size: 7,461 Square Feet
- Features: Curbs, Paved, Sidewalk, Cable TV, Deck, Fenced-Fully, Gas Available, High Speed Internet, Outbuildings, Patio, RV Parking
- Topography: Level,Partial Slope
- Residential vegetation: Garden Space
Details
- Parcel number: 3327010100
- Zoning: R-2
- Zoning description: Jurisdiction: City
- Special conditions: Standard
Construction
Type & style
- Home type: SingleFamily
- Architectural style: Split Entry
- Property subtype: Single Family Residence
Materials
- Wood Siding
- Foundation: Poured Concrete, Slab
- Roof: Composition
Condition
- Year built: 1977
Utilities & green energy
- Electric: Company: PSE
- Sewer: Sewer Connected, Company: City of Auburn
- Water: Public, Company: City of Auburn
- Utilities for property: Comcast
Community & HOA
Community
- Features: Trail(s)
- Subdivision: Lea Hill
Location
- Region: Auburn
Financial & listing details
- Price per square foot: $243/sqft
- Tax assessed value: $594,000
- Annual tax amount: $7,596
- Date on market: 8/21/2026
- Cumulative days on market: 19 days
- Listing terms: Conventional,FHA,VA Loan
- Inclusions: Dishwasher(s), Dryer(s), Garbage Disposal, Microwave(s), Refrigerator(s), Stove(s)/Range(s), Washer(s)
Estimated market value
$601,700
$572,000 - $632,000
$3,729/mo
Price history
| Date | Event | Price |
|---|---|---|
| 8/24/2026 | Pending sale | $600,000$243/sqft |
Source:  NWMLS as distributed by MLS GRID #2570416 Report a problem NWMLS as distributed by MLS GRID #2570416 Report a problem | ||
| 8/20/2026 | Listed for sale | $600,000+60%$243/sqft |
Source: NWMLS as distributed by MLS GRID #2570416 Report a problem | ||
| 9/21/2017 | Sold | $375,000+1.4%$152/sqft |
Source: NWMLS as distributed by MLS GRID #1178390 Report a problem | ||
| 8/17/2017 | Pending sale | $370,000$150/sqft |
Source: Windermere Professional Partners #1178390 Report a problem | ||
| 8/15/2017 | Listed for sale | $370,000+50.4%$150/sqft |
Source: Windermere Professional Partners #1178390 Report a problem | ||
| 9/16/2004 | Sold | $246,000+33%$100/sqft |
Source: NWMLS as distributed by MLS GRID #24110581 Report a problem | ||
| 9/29/2000 | Sold | $185,000$75/sqft |
Source: NWMLS as distributed by MLS GRID #20098347 Report a problem | ||
Public tax history
| Year | Property taxes | Tax assessment |
|---|---|---|
| 2025 | $7,595 +9.9% | $594,000 +3.5% |
| 2024 | $6,909 +9% | $574,000 +13.4% |
| 2023 | $6,336 -2.4% | $506,000 -9.6% |
| 2022 | $6,492 +1.6% | $560,000 +17.6% |
| 2021 | $6,388 +8% | $476,000 +14.4% |
| 2020 | $5,915 +2.4% | $416,000 +2.5% |
| 2019 | $5,778 +22.2% | $406,000 +8.8% |
| 2018 | $4,726 -7.1% | $373,000 +16.6% |
| 2017 | $5,087 +20.4% | $320,000 +6.3% |
| 2016 | $4,225 | $301,000 +10.3% |
| 2015 | $4,225 | $273,000 -0.4% |
| 2014 | $4,225 | $274,000 +25.1% |
| 2013 | $4,225 | $219,000 +5.8% |
| 2012 | -- | $207,000 -13% |
| 2011 | -- | $238,000 +1.7% |
| 2010 | -- | $234,000 |
| 2009 | -- | $234,000 -4.1% |
| 2007 | -- | $244,000 +4.3% |
| 2006 | -- | $234,000 +3.5% |
| 2005 | -- | $226,000 +27% |
| 2001 | $2,558 -4.6% | $178,000 +4.1% |
| 2000 | $2,681 | $171,000 |
Find assessor info on the county website
Monthly payment
Est. payment
Payment breakdown
Explore the cost of this home by adjusting the details. Changes won't be saved.Climate risks
Neighborhood: 98092

Similar homes
- $595,0004 bd2 ba1.6k sqftCollege Heights, Auburn, WA 98092Active
 MLS ID #2574753, Shirley J. Grindel. NWMLS as distributed by MLS GRID
 - $650,0005 bd3 ba3.3k sqft3210 Scenic Drive SE, Auburn, WA 98092Active
 MLS ID #2578991, Savannah Dahab. NWMLS as distributed by MLS GRID
 - $659,9506 bd3 ba2.8k sqftHillcrest Estates 03, Auburn, WA 98092Active
 MLS ID #2555180, Joshua D. Hall. NWMLS as distributed by MLS GRID
 - $570,0004 bd2 ba1.3k sqft12615 SE 318th Way, Auburn, WA 98092Active
 MLS ID #2575817, Sergey Goy. NWMLS as distributed by MLS GRID
