Welcome home to Laurelwood Estates! Tucked away at the end of a cul-de-sac with a long, inviting driveway, this impeccably maintained residence offers a perfect blend of privacy and modern comfort. The heart of the home is the stunning kitchen, which underwent a high-end remodel in 2017. It boasts custom cherry cabinetry with under-cabinet lighting, elegant quartz countertops, gas range, garden window, and clever storage solutions like double-layered drawers. The primary suite serves as a quiet retreat, updated in 2017 with an enlarged shower and custom vanity. Flexibility is a highlight here; in addition to the four bedrooms, an oversized utility room offers the perfect footprint for a potential fifth bedroom or a dedicated home office. Outside, the fully-fenced yard provides a peaceful escape with flagstone walkways winding through mature landscaping, a lighted gazebo, and a cozy back deck. Your 3-car garage features a generous workshop space and excellent attic storage. Situated just minutes from the Green River College trail system, you’ll enjoy immediate access to nature while being within easy reach of local amenities and freeway access. With a 50-year roof, updated Low-E3 windows, newer furnace and central A/C plus a brand new water heater, all the major updates are done. Your turnkey lifestyle starts here!
Sold
Listed by: John L. Scott, Inc • Joshua D. Hall
Bought with: John L. Scott, Inc
$734,950
11504 SE 323rd Place, Auburn, WA 98092
4beds
2,403sqft
Single Family Residence
Built in 1990
8,812 Square Feet Lot
$732,900 Zestimate®
$306/sqft
$3,944 Estimated rent
Home value
$732,900
$674,000 - $792,000
$3,944/mo
Zestimate® history
Owner options
List your home for rent
$3,944/mo
Rent Zestimate®
Find your next renter with Zillow Rental Manager. Plus, with online applications, you can quickly screen prospective tenants – for free.
$3,944/mo
Rent Zestimate®
Refinance and save
$4,673/mo
Est. payment
Refinancing to a lower rate could help reduce your monthly payments and save thousands over the life of the loan.
$4,673/mo
Est. payment
Explore your selling options
Work with a Zillow partner agent
Leverage their expertise and Zillow's premium Showcase listings to get your home seen by more buyers.
Get startedList with your own agent
Get your home in front of millions of buyers by listing it on Zillow.
Learn how to do itSell it yourself
Take full control of how buyers see your home on Zillow by listing For Sale by Owner (FSBO).
List your homeWhat's special
Zillow last checked:
Listing updated:
Offers reviewed: Mar 07
Listed by:
Joshua D. Hall,
John L. Scott, Inc
Bought with:
Jeffrey Knapp, 118103
John L. Scott, Inc
Source: NWMLS as distributed by MLS GRID,MLS#: 2483540
Facts & features
Interior
Bedrooms & bathrooms
- Bedrooms: 4
- Bathrooms: 3
- Full bathrooms: 1
- 3/4 bathrooms: 1
- 1/2 bathrooms: 1
- Main level bathrooms: 1
Primary bedroom
- Level: Second
Bedroom
- Level: Second
Bedroom
- Level: Second
Bedroom
- Level: Second
Bathroom full
- Level: Second
Bathroom three quarter
- Level: Second
Other
- Level: Main
Dining room
- Level: Main
Entry hall
- Level: Main
Family room
- Level: Main
Kitchen with eating space
- Level: Main
Living room
- Level: Main
Utility room
- Level: Second
Heating
- Fireplace, Forced Air, Electric, Natural Gas
Cooling
- Has cooling: Yes
Appliances
- Included: Dishwasher, Disposal, Dryer, Microwave, Refrigerator, See Remarks, Stove(s)/Range(s), Washer, Dishwasher(s), Dryer(s), Garbage Disposal, Microwave(s), Refrigerator(s), Washer(s), Water Heater Location: Garage
Features
- Bath Off Primary
- Flooring: Vinyl, Vinyl Plank, Carpet
- Windows: Dbl Pane/Storm Window, Skylight(s)
- Basement: None
- Number of fireplaces: 1
- Fireplace features: Gas, Main Level: 1, Fireplace
Interior area
- Total structure area: 2,403
- Total interior livable area: 2,403 sqft
Property
Parking
- Total spaces: 3
- Parking features: Attached Garage
- Has attached garage: Yes
- Covered spaces: 3
Features
- Levels: Two
- Stories: 2
- Entry location: Main
- Patio & porch: Bath Off Primary, Dbl Pane/Storm Window, Fireplace, Skylight(s), Vaulted Ceiling(s), Walk-In Closet(s)
Lot
- Size: 8,812 Square Feet
- Features: Cul-De-Sac, Curbs, Dead End Street, Paved, Sidewalk, Cabana/Gazebo, Cable TV, Deck, Fenced-Fully, Gas Available, High Speed Internet, Patio
- Topography: Level,Partial Slope
Details
- Parcel number: 4221970130
- Zoning: R2
- Zoning description: Jurisdiction: City
- Special conditions: Standard
Construction
Type & style
- Home type: SingleFamily
- Architectural style: 2 Story
- Property subtype: Single Family Residence
Materials
- Wood Siding
- Foundation: Poured Concrete
- Roof: Composition
Condition
- Very Good
- Year built: 1990
Utilities & green energy
- Electric: Company: PSE
- Sewer: Sewer Connected, Company: City of Auburn
- Water: Public, Company: City of Auburn
Community & HOA
Community
- Features: CCRs, Trail(s)
- Subdivision: Lea Hill
HOA
- Services included: Common Area Maintenance
- HOA fee: $150 annually
- HOA phone: 253-315-5319
Location
- Region: Auburn
Financial & listing details
- Price per square foot: $306/sqft
- Tax assessed value: $668,000
- Annual tax amount: $7,732
- Offers reviewed: 03/07/2026
- Date on market: 4/15/2026
- Cumulative days on market: 98 days
- Listing terms: Conventional,FHA,VA Loan
- Inclusions: Dishwasher(s), Dryer(s), Garbage Disposal, Microwave(s), Refrigerator(s), See Remarks, Stove(s)/Range(s), Washer(s)
Price history
| Date | Event | Price |
|---|---|---|
| 4/27/2026 | Listing removed | $3,995$2/sqft |
Source: Zillow Rentals Report a problem | ||
| 3/30/2026 | Listed for rent | $3,995$2/sqft |
Source: Zillow Rentals Report a problem | ||
| 3/25/2026 | Sold | $734,950$306/sqft |
Source:  NWMLS as distributed by MLS GRID #2483540 Report a problem NWMLS as distributed by MLS GRID #2483540 Report a problem | ||
| 3/8/2026 | Pending sale | $734,950$306/sqft |
Source: NWMLS as distributed by MLS GRID #2483540 Report a problem | ||
| 2/26/2026 | Listed for sale | $734,950+288.9%$306/sqft |
Source: NWMLS as distributed by MLS GRID #2483540 Report a problem | ||
| 12/11/1996 | Sold | $189,000$79/sqft |
Source: Public Record Report a problem | ||
Public tax history
| Year | Property taxes | Tax assessment |
|---|---|---|
| 2025 | $8,491 +9.8% | $668,000 +3.4% |
| 2024 | $7,731 +9.1% | $646,000 +13.5% |
| 2023 | $7,086 -2.5% | $569,000 -9.7% |
| 2022 | $7,265 -2.2% | $630,000 +13.1% |
| 2021 | $7,426 +7.9% | $557,000 +14.4% |
| 2020 | $6,879 +2.6% | $487,000 +2.5% |
| 2019 | $6,702 +22.3% | $475,000 +8.7% |
| 2018 | $5,478 -7.3% | $437,000 +16.5% |
| 2017 | $5,907 +32.4% | $375,000 +6.2% |
| 2016 | $4,462 | $353,000 +22.1% |
| 2015 | $4,462 | $289,000 -0.3% |
| 2014 | $4,462 | $290,000 +25% |
| 2013 | $4,462 | $232,000 +5.9% |
| 2012 | -- | $219,000 -13.1% |
| 2011 | -- | $252,000 -8.4% |
| 2010 | -- | $275,000 |
| 2009 | -- | $275,000 -4.2% |
| 2007 | -- | $287,000 +4.4% |
| 2006 | -- | $275,000 +4.6% |
| 2005 | -- | $263,000 +23.5% |
| 2001 | $3,057 -3.9% | $213,000 +4.4% |
| 2000 | $3,181 | $204,000 |
Find assessor info on the county website
Neighborhood: 98092
Nearby homes
- $660,0004 bd3 ba2.3k sqft11508 SE 323rd Pl, Auburn, WA 98092Sold
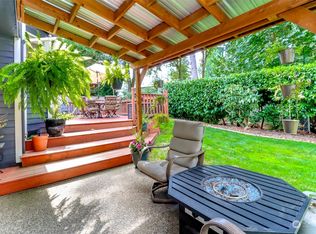
- $650,0005 bd3 ba2.4k sqft11516 SE 323rd Pl, Auburn, WA 98092Sold
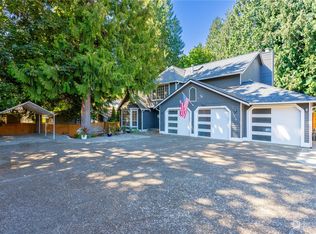
- $715,0005 bd3 ba2.4k sqft11520 SE 323rd Pl, Auburn, WA 98092Sold
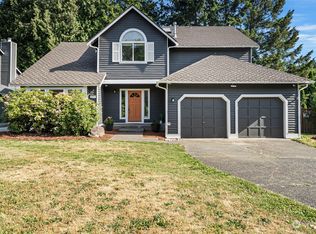
- $762,0005 bd3 ba2.4k sqft11537 SE 323rd Pl, Auburn, WA 98092Sold
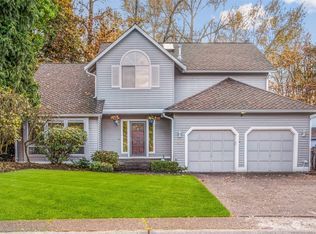
- $510,5003 bd3 ba1.5k sqft11419 SE 322nd Pl, Auburn, WA 98092Sold
- $733,8505 bd3 ba2.4k sqft11547 SE 323rd Pl, Auburn, WA 98092For Sale
- $655,0004 bd3 ba1.8k sqft11546 SE 323rd Pl, Auburn, WA 98092Sold
- $749,5003 bd3 ba1.9k sqft11408 SE 326th Pl, Auburn, WA 98092Sold
Nearby schools
GreatSchools rating
- 8/10Lea Hill Elementary SchoolGrades: PK-5Distance: 1.1 mi
- 3/10Rainier Middle SchoolGrades: 6-8Distance: 1.1 mi
- 4/10Auburn Mountainview High SchoolGrades: 9-12Distance: 2.2 mi
Get a cash offer in 3 minutes
Find out how much your home could sell for in as little as 3 minutes with a no-obligation cash offer.
Estimated market value
$732,900
Get a cash offer in 3 minutes
Find out how much your home could sell for in as little as 3 minutes with a no-obligation cash offer.
Estimated market value
$732,900
- Washington
- King County
- Auburn
- 98092
- 11504 SE 323rd Place
Nearby cities
Nearby neighborhoods
Nearby zip codes
Other Auburn Topics
