Asking Price Improved! When you step inside, you'll appreciate the space, comfort, and livability of this home. The soaring vaulted ceiling in the living room creates a bright, welcoming atmosphere & flows effortlessly into the spacious dining room—perfect for holiday gatherings, celebrations, and everyday moments with friends. The beautifully updated kitchen is the heart of the home, opening to the inviting family room w/ a cozy gas fireplace insert. Just beyond, a covered deck w/ skylight, extends your living space outdoors, offering the perfect setting for morning coffee, summer barbecues, or relaxing evenings in every season. The expansive primary suite, a peaceful sanctuary, features a spacious, beautifully updated ensuite bath designed for comfort & relaxation. 4 additional bedrooms provide flexibility for growing households, guests, a home office, hobbies, or multi-generational living. Updated bathrooms throughout the home plus air conditioning add to the home's move-in-ready appeal; all appliances stay. The oversized 3-car garage, complete w/ a built-in workbench and generous storage, offers ample room for vehicles, projects, and outdoor gear. Nestled on a quiet street, the perfect balance of peaceful neighborhood living & everyday convenience. A versatile floor plan, modern updates, and inviting spaces inside and out, this is more than a house—it's a place to build your next chapter & create lasting memories.
Active
Listed by: Windermere Real Estate/East • Janet Lewis
Price cut: $35.1K (7/28)
$698,750
11547 SE 323rd Place, Auburn, WA 98092
5beds
2,450sqft
Single Family Residence
Built in 1990
7,069 Square Feet Lot
$695,800 Zestimate®
$285/sqft
$13/mo HOA
What's special
Cozy gas fireplace insertModern updatesExpansive primary suiteInviting family roomVersatile floor planQuiet streetSpacious dining room
- 74 days
- 542
- 35
Zillow last checked:
Listing updated:
Listed by:
Janet Lewis,
Windermere Real Estate/East
Source: NWMLS as distributed by MLS GRID,MLS#: 2545482
Facts & features
Interior
Bedrooms & bathrooms
- Bedrooms: 5
- Bathrooms: 3
- Full bathrooms: 2
- 1/2 bathrooms: 1
- Main level bathrooms: 1
Primary bedroom
- Level: Second
Bedroom
- Level: Second
Bedroom
- Level: Second
Bedroom
- Level: Second
Bedroom
- Level: Second
Bathroom full
- Level: Second
Bathroom full
- Level: Second
Other
- Level: Main
Dining room
- Level: Main
Entry hall
- Level: Main
Family room
- Level: Main
Kitchen with eating space
- Level: Main
Living room
- Level: Main
Utility room
- Level: Main
Heating
- Fireplace, Forced Air, Electric, Natural Gas
Cooling
- Heat Pump
Appliances
- Included: Dishwasher, Disposal, Dryer, Microwave, Refrigerator, Stove(s)/Range(s), Washer, Dishwasher(s), Dryer(s), Garbage Disposal, Microwave(s), Refrigerator(s), Washer(s), Water Heater: Gas, Water Heater Location: Garage
Features
- Bath Off Primary, Dining Room, High Tech Cabling, Pantry
- Flooring: Hardwood, Laminate, Stone, Carpet
- Windows: Dbl Pane/Storm Window
- Basement: None
- Number of fireplaces: 1
- Fireplace features: Gas, Main Level: 1, Fireplace
Interior area
- Total structure area: 2,450
- Total interior livable area: 2,450 sqft
Property
Parking
- Total spaces: 3
- Parking features: Driveway, Attached Garage
- Has attached garage: Yes
- Covered spaces: 3
Features
- Levels: Two
- Stories: 2
- Entry location: Main
- Patio & porch: Bath Off Primary, Dbl Pane/Storm Window, Dining Room, Fireplace, High Tech Cabling, Pantry, Vaulted Ceiling(s), Walk-In Closet(s), Water Heater
- Has view: Yes
- View description: Territorial
Lot
- Size: 7,069 Square Feet
- Dimensions: 69 x 102 x 70 x 102
- Features: Cul-De-Sac, Curbs, Paved, Sidewalk, Cable TV, Deck, Fenced-Partially, Gas Available, High Speed Internet
- Topography: Level,Partial Slope
- Residential vegetation: Garden Space
Details
- Parcel number: 4221970190
- Zoning: R5
- Zoning description: Jurisdiction: City
- Special conditions: Standard
Construction
Type & style
- Home type: SingleFamily
- Architectural style: Contemporary,2 Story
- Property subtype: Single Family Residence
Materials
- Wood Siding, Wood Products
- Foundation: Poured Concrete
- Roof: Composition
Condition
- Updated/Remodeled
- Year built: 1990
- Major remodel year: 1990
Utilities & green energy
- Electric: Company: Puget Sound Energy
- Sewer: Sewer Connected, Company: City of Auburn
- Water: Public, Company: City of Auburn
- Utilities for property: Comcast, Comcast
Community & HOA
Community
- Subdivision: Auburn
HOA
- HOA fee: $150 annually
- HOA phone: 253-315-5319
Location
- Region: Auburn
Financial & listing details
- Price per square foot: $285/sqft
- Tax assessed value: $709,000
- Annual tax amount: $8,982
- Date on market: 6/25/2026
- Cumulative days on market: 76 days
- Listing terms: Conventional,FHA
- Inclusions: Dishwasher(s), Dryer(s), Garbage Disposal, Microwave(s), Refrigerator(s), Stove(s)/Range(s), Washer(s)
Estimated market value
$695,800
$661,000 - $731,000
$4,219/mo
Price history
| Date | Event | Price |
|---|---|---|
| 7/28/2026 | Price change | $698,750-4.8%$285/sqft |
Source:  NWMLS as distributed by MLS GRID #2545482 Report a problem NWMLS as distributed by MLS GRID #2545482 Report a problem | ||
| 7/20/2026 | Price change | $733,850-1.3%$300/sqft |
Source: NWMLS as distributed by MLS GRID #2545482 Report a problem | ||
| 6/26/2026 | Listed for sale | $743,850+269.2%$304/sqft |
Source: NWMLS as distributed by MLS GRID #2545482 Report a problem | ||
| 7/25/1997 | Sold | $201,500$82/sqft |
Source: Public Record Report a problem | ||
Public tax history
| Year | Property taxes | Tax assessment |
|---|---|---|
| 2025 | $8,983 +9.9% | $709,000 +3.5% |
| 2024 | $8,173 +9.2% | $685,000 +13.6% |
| 2023 | $7,487 -2.4% | $603,000 -9.6% |
| 2022 | $7,671 +6.7% | $667,000 +24% |
| 2021 | $7,188 +8% | $538,000 +14.5% |
| 2020 | $6,654 +2.4% | $470,000 +2.4% |
| 2019 | $6,495 +22.3% | $459,000 +8.8% |
| 2018 | $5,309 -7.2% | $422,000 +16.6% |
| 2017 | $5,720 +27.7% | $362,000 +6.2% |
| 2016 | $4,479 | $341,000 +17.6% |
| 2015 | $4,479 | $290,000 -0.3% |
| 2014 | $4,479 | $291,000 +24.9% |
| 2013 | $4,479 | $233,000 +5.9% |
| 2012 | -- | $220,000 -13% |
| 2011 | -- | $253,000 -8.7% |
| 2010 | -- | $277,000 |
| 2009 | -- | $277,000 -4.2% |
| 2007 | -- | $289,000 +4.3% |
| 2006 | -- | $277,000 +4.1% |
| 2005 | -- | $266,000 +23.1% |
| 2001 | $3,100 -3.9% | $216,000 +4.3% |
| 2000 | $3,226 | $207,000 |
Find assessor info on the county website
Monthly payment
Est. payment
Payment breakdown
Explore the cost of this home by adjusting the details. Changes won't be saved.Climate risks
Neighborhood: 98092
Nearby schools
Schools provided by the listing agent
- Elementary: Lea Hill Elem
- Middle: Rainier Mid
- High: Mountainview High
Source: NWMLS as distributed by MLS GRID. This data may not be complete. We recommend contacting the local school district to confirm school assignments for this home.

Similar homes
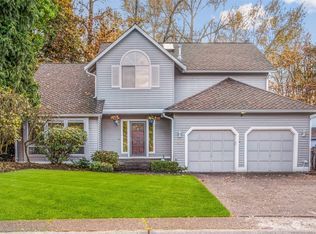
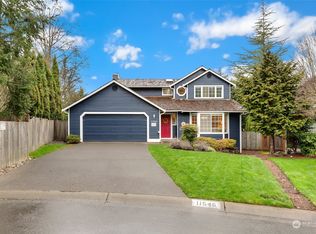
- $659,0004 bd3 ba2.2k sqft11719 SE 315th Street, Auburn, WA 98092Active
 MLS ID #2525770, Kristopher Shook. NWMLS as distributed by MLS GRID
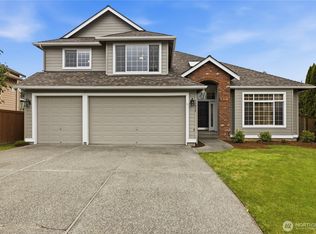
 - $725,0004 bd3 ba2.5k sqftRainier Shadows 2, Auburn, WA 98092Active
 MLS ID #2543673, Sherri Lynn Goodwin. NWMLS as distributed by MLS GRID
 - $724,9505 bd3 ba2.4k sqft5113 Quincy Avenue SE, Auburn, WA 98092Active
 MLS ID #2559794, Kimberly Fraser. NWMLS as distributed by MLS GRID
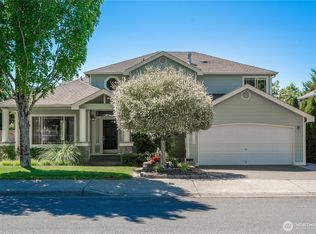
 - $749,9505 bd3 ba2.4k sqftLakeland, Auburn, WA 98092Active
 MLS ID #2551928, Kimberly Fraser. NWMLS as distributed by MLS GRID
