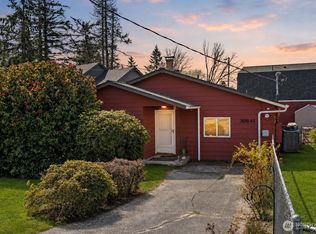
Nestled at the end of a quiet cul-de-sac, this beautifully updated home blends privacy, convenience, and an outdoor oasis that truly sets it apart. The backyard oasis is the star of the show - fully fenced and designed for relaxation and entertaining. Thick lush grass, beautiful towering trees, rock walls/borders, blooming hydrangeas, spring trilliums, mature rhododendrons, a dedicated fire-pit area, greenhouse, garden space, kid play house, tool shed, and a large entertaining deck all create a peaceful retreat you won’t find anywhere else. Whether hosting friends, enjoying quiet mornings, or letting kids explore, the space delivers unmatched tranquility. Inside, the home is filled with natural light thanks to oversized windows throughout, giving every room a warm, inviting feel. The updated basement adds flexible living space. Commuters will love the unbeatable location: less than 10 minutes to the Star Lake light rail station for easy Seattle access, and equally close to I-5 and 167. RV/Sprinter-van owners will appreciate the dedicated parking area. You’re also just minutes away from Redondo Boardwalk, Saltwater State Park, and Dash Point State Park for beach walks, sunsets, and waterfront recreation. Highly rated and newly rebuilt Thomas Jefferson High School is just down the road. Major upgrades add peace of mind: a new roof and new septic system. This home offers the perfect combination of privacy, convenience, and outdoor living - a rare find in today's market.
Active
Listed by: Jason Mitchell Real Estate WA • Timothy Tilbury
$695,000
28605 51st Place S, Auburn, WA 98001
3beds
2,720sqft
:
Get pre-qualified$4,317/mo
Single Family Residence
Built in 1967
0.25 Acres Lot
$-- Zestimate®
$256/sqft
$-- HOA
What's special
Backyard oasisGarden spaceSpring trilliumsPeaceful retreatBlooming hydrangeasThick lush grassKid play house
- 2 days |
- 228 |
- 16 |
Likely to sell faster than
Zillow last checked:
Listing updated:
Listed by:
Timothy Tilbury,
Jason Mitchell Real Estate WA,
Kathleen Rapozo,
Jason Mitchell Real Estate WA
Source: NWMLS as distributed by MLS GRID,MLS#: 2562260
Facts & features
Interior
Bedrooms & bathrooms
- Bedrooms: 3
- Bathrooms: 3
- Full bathrooms: 2
- 3/4 bathrooms: 1
- Main level bathrooms: 2
- Main level bedrooms: 3
Primary bedroom
- Level: Main
Bedroom
- Level: Main
Bedroom
- Level: Main
Bathroom full
- Level: Main
Bathroom three quarter
- Level: Main
Bathroom full
- Level: Lower
Dining room
- Level: Main
Entry hall
- Level: Main
Kitchen with eating space
- Level: Main
Living room
- Level: Main
Rec room
- Level: Lower
Utility room
- Level: Lower
Heating
- Fireplace, Forced Air, Natural Gas
Cooling
- None
Appliances
- Included: Dishwasher, Microwave, Refrigerator, Stove(s)/Range(s), Dishwasher(s), Microwave(s), Refrigerator(s)
Features
- Bath Off Primary, Dining Room
- Flooring: Hardwood, Vinyl Plank
- Windows: Dbl Pane/Storm Window
- Basement: Daylight
- Number of fireplaces: 2
- Fireplace features: Wood Burning, Lower Level: 1, Main Level: 1, Fireplace
Interior area
- Total structure area: 2,720
- Total interior livable area: 2,720 sqft
Video & virtual tour
Property
Parking
- Total spaces: 5
- Parking features: Driveway, Detached Garage, RV Parking
- Has garage: Yes
- Covered spaces: 2
- Uncovered spaces: 3
Features
- Levels: One
- Stories: 1
- Entry location: Main
- Patio & porch: Bath Off Primary, Dbl Pane/Storm Window, Dining Room, Fireplace
- Has view: Yes
- View description: See Remarks, Territorial
Lot
- Size: 0.25 Acres
- Features: Cul-De-Sac, Curbs, Deck, Fenced-Fully, Outdoor Fireplace, RV Parking
- Topography: Level,Partial Slope
- Residential vegetation: Fruit Trees, Garden Space
Details
- Parcel number: 7436200090
- Zoning: R-6
- Special conditions: Standard
Construction
Type & style
- Home type: SingleFamily
- Architectural style: 1 Story w/Bsmnt.
- Property subtype: Single Family Residence
Materials
- Wood Siding
- Foundation: Poured Concrete
- Roof: Composition
Condition
- Good
- Year built: 1967
Utilities & green energy
- Electric: Company: Puget Sound Energy
- Sewer: Septic Tank, Company: Septic
- Water: Public, Company: Lakehaven
Community & HOA
Community
- Subdivision: West Hill
Location
- Region: Auburn
Financial & listing details
- Price per square foot: $256/sqft
- Tax assessed value: $581,000
- Annual tax amount: $887
- Date on market: 7/30/2026
- Cumulative days on market: 4 days
- Listing terms: Conventional,FHA,VA Loan
- Inclusions: Dishwasher(s), Microwave(s), Refrigerator(s), Stove(s)/Range(s)
Estimated market value
Not available
Estimated sales range
Not available
Not available
Price history
| Date | Event | Price |
|---|---|---|
| 8/1/2026 | Listed for sale | $695,000$256/sqft |
Source:  NWMLS as distributed by MLS GRID #2562260 Report a problem NWMLS as distributed by MLS GRID #2562260 Report a problem | ||
Public tax history
| Year | Property taxes | Tax assessment |
|---|---|---|
| 2025 | $884 +1.8% | $368,000 |
| 2024 | $868 -4.9% | $368,000 |
| 2023 | $913 | $368,000 |
| 2022 | -- | $368,000 -14.4% |
| 2021 | $5,363 +8.3% | $430,000 +16.8% |
| 2020 | $4,951 +4.6% | $368,000 +4.2% |
| 2019 | $4,735 +6.8% | $353,000 +3.8% |
| 2018 | $4,434 -8% | $340,000 +11.1% |
| 2017 | $4,822 +33.8% | $306,000 +8.5% |
| 2016 | $3,604 | $282,000 +18.5% |
| 2015 | $3,604 | $238,000 +5.8% |
| 2014 | $3,604 | $225,000 +18.4% |
| 2013 | $3,604 | $190,000 +5% |
| 2012 | -- | $181,000 -7.2% |
| 2011 | -- | $195,000 -27% |
| 2010 | -- | $267,000 |
| 2009 | -- | $267,000 -2.2% |
| 2007 | -- | $273,000 +15.2% |
| 2006 | -- | $237,000 +8.2% |
| 2005 | -- | $219,000 +30.4% |
| 2001 | $2,335 +16.5% | $168,000 +20.9% |
| 2000 | $2,004 | $139,000 |
Find assessor info on the county website
Monthly payment
Est. payment
Payment breakdown
Explore the cost of this home by adjusting the details. Changes won't be saved.Climate risks
Neighborhood: Lakeland North
Nearby schools
GreatSchools rating
- 6/10Valhalla Elementary SchoolGrades: PK-5Distance: 0.7 mi
- 2/10Evergreen Middle SchoolGrades: 6-8Distance: 1.2 mi
- 3/10Thomas Jefferson High SchoolGrades: 9-12Distance: 0.4 mi
Schools provided by the listing agent
- Elementary: Valhalla Elem
- Middle: Evergreen Middle
- High: Thomas Jefferson Hig
Source: NWMLS as distributed by MLS GRID. This data may not be complete. We recommend contacting the local school district to confirm school assignments for this home.
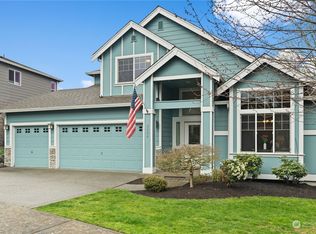
- $775,0004 bd3 ba2.2k sqft5264 S 285th St, Auburn, WA 98001Sold
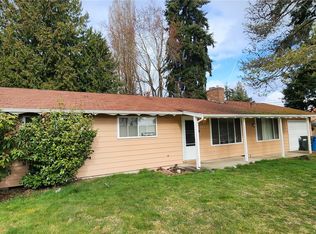
- $453,5004 bd2 ba1.3k sqft28437 50th Ave S, Auburn, WA 98001Sold
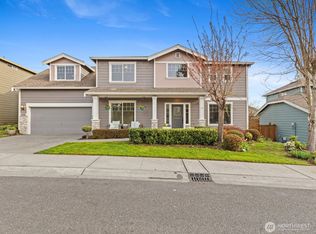
- $770,0004 bd3 ba2.4k sqft5258 S 285th St, Auburn, WA 98001Sold
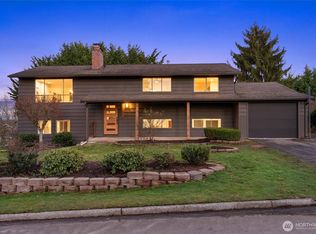
- $710,0005 bd2 ba2.1k sqft28424 50th Ave S, Auburn, WA 98001Sold
- $559,9503 bd2 ba1.7k sqft28431 50th Ave S, Auburn, WA 98001Sold
- $595,0004 bd2 ba1.7k sqft4925 S 287th St, Auburn, WA 98001Sold
- $542,0004 bd3 ba2.5k sqft4926 S 284th Pl, Auburn, WA 98001Sold
- $795,0004 bd3 ba2.7k sqft28401 52nd Ave S, Auburn, WA 98001Sold
A local agent can set up tours, give advice and negotiate with sellers.
Similar homes
- $610,0004 bd2 ba1.6k sqft3421 S 288th Street, Auburn, WA 98001Active
 MLS ID #2554076, Isaac Ortiz. NWMLS as distributed by MLS GRID
 - $700,0004 bd3 ba1.9k sqft30641 28TH Avenue S, Federal Way, WA 98003Active
 MLS ID #2557430, Jon Barber. NWMLS as distributed by MLS GRID
 - $650,0004 bd3 ba2.3k sqft30841 52nd Avenue S, Auburn, WA 98001Active
 MLS ID #2506115, Julie Adair. NWMLS as distributed by MLS GRID
 - $660,0004 bd2 ba2k sqftEmberwood, Federal Way, WA 98003Active
 MLS ID #2557960, Pauline Jones. NWMLS as distributed by MLS GRID
 - $669,9003 bd3 ba2.5k sqft3841 177th Street, SeaTac, WA 98188ActiveMLS ID #2561174, Rachelle Willhite. NWMLS as distributed by MLS GRID
- $950,0003 bd3 ba2.7k sqft602 S 288th Lane, Federal Way, WA 98003ActiveMLS ID #2562397, Chris Ranch. NWMLS as distributed by MLS GRID
- $559,9503 bd2 ba1.4k sqftSoundcrest Div 2, Federal Way, WA 98003ActiveMLS ID #2560731, Evann Grealish. NWMLS as distributed by MLS GRID
- $689,9503 bd3 ba2.3k sqftMount View Park 02, Kent, WA 98031ActiveMLS ID #2517760, Thomas Rinow. NWMLS as distributed by MLS GRID
- $625,0003 bd3 ba1.7k sqft1105 SW 352nd Street, Federal Way, WA 98023ActiveMLS ID #2561012, Jim McConville. NWMLS as distributed by MLS GRID
- $699,0004 bd3 ba2k sqftSunnybrook Place, Auburn, WA 98092ActiveMLS ID #2533937, Thomas J. Phillips. NWMLS as distributed by MLS GRID
- $747,0003 bd3 ba1.9k sqftSunnybrae, Gig Harbor, WA 98335ActiveMLS ID #2560586, Paul T. Redal. NWMLS as distributed by MLS GRID
- $699,9503 bd3 ba1.9k sqft11831 SE 206th Street, Kent, WA 98031ActiveMLS ID #2559123, Rache C. Boston. NWMLS as distributed by MLS GRID
- $679,0005 bd3 ba2k sqftWildwood Estates Div 02, Kent, WA 98042ActiveMLS ID #2560172, Gagan Deep Singh. NWMLS as distributed by MLS GRID
- $749,9995 bd3 ba2.7k sqftMarlbrook North, Federal Way, WA 98003ActiveMLS ID #2523933, Roger Maggio. NWMLS as distributed by MLS GRID
- $775,0004 bd3 ba2.4k sqft29328 318th Avenue SE, Ravensdale, WA 98051ActiveMLS ID #2561744, Larissa Butler. NWMLS as distributed by MLS GRID
- $625,0003 bd3 ba1.8k sqftWildwood Crest Estates, Puyallup, WA 98374ActiveMLS ID #2552462, Stacy Skoog. NWMLS as distributed by MLS GRID
- $525,0003 bd2 ba1.5k sqftBrigadoon Brae, Federal Way, WA 98023ActiveMLS ID #2560993, Kylee Hill. NWMLS as distributed by MLS GRID
- $575,0003 bd2 ba1.4k sqft29041 112th Avenue SE, Auburn, WA 98092ActiveMLS ID #2499350, Andrew Hayashi. NWMLS as distributed by MLS GRID
- $725,0004 bd3 ba2.5k sqft3716 SW 328th Place, Federal Way, WA 98023ActiveMLS ID #2543553, Vallery C. Frink. NWMLS as distributed by MLS GRID
- $749,0003 bd2 ba1.6k sqft16252 13th Avenue SW, Burien, WA 98166ActiveMLS ID #2557777, Tami Miller. NWMLS as distributed by MLS GRID
