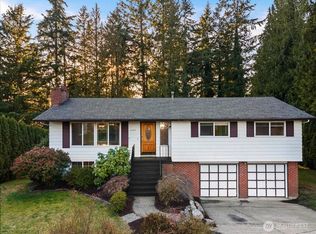
Price improvement! Seller offering a $7,000 credit toward closing costs, a rate buydown, or loan fees! Tucked away on a quiet cul-de-sac, this spacious 2,380 sq ft split-level home sits on a private and serene .38-acre lot surrounded by mature trees. Offering great bones and endless potential, this home is ready for your updates and personal touches. The functional floor plan provides generous living spaces, multiple gathering areas, and flexibility for a variety of living arrangements. With its size and layout, this property could make an ideal home for a large household or serve as a strong rental opportunity. Enjoy the peaceful setting, oversized lot, and room to create something truly special. A rare opportunity to own a home with privacy, space, and long-term potential in a desirable setting.The den/office on the lower level is not included in the square footage, approximately an additional 780 sq. ft.
Active
Listed by: HomeSmart One Realty • Thomas Rinow
Price cut: $5K (9/17)
$684,950
10412 SE 219th Street, Kent, WA 98031
3beds
2,380sqft
Single Family Residence
Built in 1968
0.38 Acres Lot
$679,700 Zestimate®
$288/sqft
$-- HOA
What's special
Surrounded by mature treesFunctional floor planOversized lotQuiet cul-de-sacGenerous living spacesMultiple gathering areas
- --
- on Zillow
- 247
- views
- 28
- saves
Zillow last checked:
Listing updated:
Listed by:
Thomas Rinow,
HomeSmart One Realty
Source: NWMLS as distributed by MLS GRID,MLS#: 2517760
Facts & features
Interior
Bedrooms & bathrooms
- Bedrooms: 3
- Bathrooms: 3
- Full bathrooms: 2
- 3/4 bathrooms: 1
Primary bedroom
- Level: Second
Bedroom
- Level: Second
Bedroom
- Level: Second
Bathroom full
- Level: Second
Bathroom full
- Level: Second
Bathroom three quarter
- Level: Lower
Den office
- Level: Lower
Dining room
- Level: Second
Entry hall
- Level: Split
Family room
- Level: Lower
Kitchen with eating space
- Level: Second
Living room
- Level: Second
Rec room
- Level: Lower
Utility room
- Level: Lower
Heating
- Fireplace, Baseboard, Electric, Wood
Cooling
- None
Appliances
- Included: Dishwasher, Disposal, Double Oven, Dryer, Stove(s)/Range(s), Washer, Dishwasher(s), Dryer(s), Garbage Disposal, Washer(s), Water Heater: Electric, Water Heater Location: Garage
Features
- Bath Off Primary, Central Vacuum, Ceiling Fan(s), Dining Room
- Flooring: Laminate, Vinyl, Carpet
- Doors: French Doors
- Windows: Dbl Pane/Storm Window
- Basement: Finished,Partially Finished
- Number of fireplaces: 2
- Fireplace features: Wood Burning, Lower Level: 1, Main Level: 1, Fireplace
Interior area
- Total structure area: 2,380
- Total interior livable area: 2,380 sqft
Property
Parking
- Total spaces: 4
- Parking features: Attached Carport, Driveway, Attached Garage, RV Parking
- Has attached garage: Yes
- Has carport: Yes
- Covered spaces: 4
Features
- Levels: Multi/Split
- Entry location: Split
- Patio & porch: Bath Off Primary, Built-In Vacuum, Ceiling Fan(s), Dbl Pane/Storm Window, Dining Room, Fireplace, French Doors, Water Heater
- Has view: Yes
- View description: Territorial
Lot
- Size: 0.38 Acres
- Features: Cul-De-Sac, Curbs, Paved, Secluded, Cable TV, Deck, Fenced-Fully, Gas Available, Outdoor Fireplace, Patio, RV Parking, Shop, Sprinkler System
- Topography: Level
- Residential vegetation: Garden Space
Details
- Parcel number: 5702300030
- Special conditions: Standard
Construction
Type & style
- Home type: SingleFamily
- Architectural style: Split Entry
- Property subtype: Single Family Residence
Materials
- Brick, Wood Siding
- Foundation: Poured Concrete, Slab
- Roof: Composition
Condition
- Good
- Year built: 1968
Utilities & green energy
- Electric: Company: PSE
- Sewer: Available, Septic Tank
- Water: Public, Company: Soos Creek
Community & HOA
Community
- Subdivision: East Hill
Location
- Region: Kent
Financial & listing details
- Price per square foot: $288/sqft
- Tax assessed value: $659,000
- Annual tax amount: $6,536
- Date on market: 5/8/2026
- Listing terms: Conventional,FHA,VA Loan
- Inclusions: Dishwasher(s), Double Oven, Dryer(s), Garbage Disposal, Stove(s)/Range(s), Washer(s)
Estimated market value
$679,700
$646,000 - $714,000
$3,314/mo
Price history
| Date | Event | Price |
|---|---|---|
| 9/17/2026 | Price change | $684,950-0.7%$288/sqft |
Source:  NWMLS as distributed by MLS GRID #2517760 Report a problem NWMLS as distributed by MLS GRID #2517760 Report a problem | ||
| 6/30/2026 | Price change | $689,950-2.1%$290/sqft |
Source: NWMLS as distributed by MLS GRID #2517760 Report a problem | ||
| 6/19/2026 | Price change | $705,000-2.1%$296/sqft |
Source: NWMLS as distributed by MLS GRID #2517760 Report a problem | ||
| 5/27/2026 | Price change | $720,000-0.7%$303/sqft |
Source: NWMLS as distributed by MLS GRID #2517760 Report a problem | ||
| 5/8/2026 | Listed for sale | $725,000+152.2%$305/sqft |
Source: NWMLS as distributed by MLS GRID #2517760 Report a problem | ||
| 8/8/2003 | Sold | $287,500$121/sqft |
Source: NWMLS as distributed by MLS GRID #23057598 Report a problem | ||
Public tax history
| Year | Property taxes | Tax assessment |
|---|---|---|
| 2025 | $7,194 +10.1% | $659,000 +3.3% |
| 2024 | $6,536 +0.5% | $638,000 +4.6% |
| 2023 | $6,503 -5.3% | $610,000 -6.6% |
| 2022 | $6,869 +8.7% | $653,000 +24.1% |
| 2021 | $6,320 +11.4% | $526,000 +17.4% |
| 2020 | $5,673 +2% | $448,000 +2.1% |
| 2019 | $5,562 +9.7% | $439,000 +5% |
| 2018 | $5,070 +5.8% | $418,000 +18.1% |
| 2017 | $4,792 +15.7% | $354,000 +10.3% |
| 2016 | $4,140 | $321,000 +7.4% |
| 2015 | $4,140 | $299,000 +4.5% |
| 2014 | $4,140 | $286,000 +18.2% |
| 2013 | $4,140 | $242,000 +7.6% |
| 2012 | -- | $225,000 -27.4% |
| 2011 | -- | $310,000 -6.3% |
| 2010 | -- | $331,000 |
| 2009 | -- | $331,000 +4.7% |
| 2007 | -- | $316,000 +3.9% |
| 2006 | -- | $304,000 +23.1% |
| 2005 | -- | $247,000 +32.1% |
| 2001 | $2,779 +12% | $187,000 +16.9% |
| 2000 | $2,482 | $160,000 |
Find assessor info on the county website
Monthly payment
Est. payment
Payment breakdown
Explore the cost of this home by adjusting the details. Changes won't be saved.Climate risks
Neighborhood: East Hill-Meridian
Nearby schools
Schools provided by the listing agent
- Elementary: Panther Lake Elem
- Middle: Meeker Jnr High
- High: Kentridge High
Source: NWMLS as distributed by MLS GRID. This data may not be complete. We recommend contacting the local school district to confirm school assignments for this home.

Similar homes
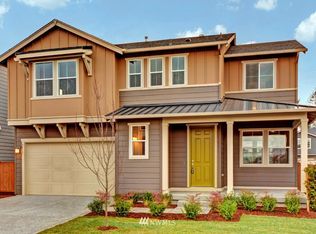
- $749,9505 bd2 ba1.9k sqft23427 100th Avenue SE, Kent, WA 98031Active
 MLS ID #2568823, Donya Karimi. NWMLS as distributed by MLS GRID
 - $599,9994 bd2 ba1.5k sqft730 Woodland Way, Kent, WA 98030Active
 MLS ID #2589500, Melynda Owens. NWMLS as distributed by MLS GRID
 - $695,9504 bd2 ba1.9k sqftRenton Park, Renton, WA 98058Active
 MLS ID #2579976, Rebecca Rushton. NWMLS as distributed by MLS GRID
 - $865,0003 bd3 ba2.3k sqft15654 SE 224th Street, Kent, WA 98042Active
 MLS ID #2589203, Toby Parker. NWMLS as distributed by MLS GRID
