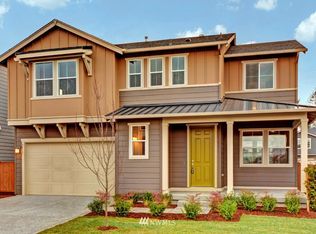
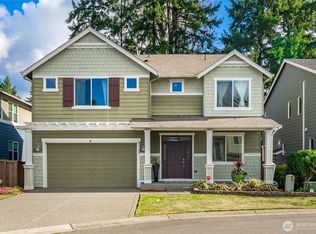
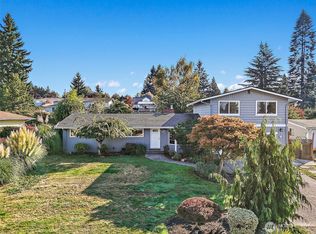
Active
$949,000
6beds
3,160sqft
21639 104th Place SE, Kent, WA 98031
6beds
3,160sqft
Single family residence
Built in 1962
10,728 sqft
2 Attached garage spaces
$300 price/sqft
What's special
Cozy wood-burning fireplaceUpdated bathroomSpacious primary suiteRaised garden bedsSpacious family roomSpacious patioFully fenced backyard
Discover this beautifully maintained two-level home tucked away in a peaceful Kent neighborhood. The thoughtfully designed interior welcomes you with a light-filled living room showcasing a cozy wood-burning fireplace that seamlessly connects to the formal dining area. A deck off the dining room extends the living space outdoors, offering the perfect ...
- 5 days |
- 512 |
- 18 |
Source: NWMLS as distributed by MLS GRID,MLS#: 2551823
Travel times
Living Room
Kitchen
Primary Bedroom
Zillow last checked:
Listing updated:
Listed by:
SandraJean Daniels,
Every Door Real Estate,
Lindsey Gudger,
Every Door Real Estate
Source: NWMLS as distributed by MLS GRID,MLS#: 2551823
Facts & features
Interior
Bedrooms & bathrooms
- Bedrooms: 6
- Bathrooms: 4
- Full bathrooms: 1
- 3/4 bathrooms: 3
- Main level bathrooms: 2
- Main level bedrooms: 3
Primary bedroom
- Level: Main
Bedroom
- Level: Main
Bedroom
- Level: Main
Bedroom
- Level: Lower
Bedroom
- Level: Lower
Bedroom
- Level: Lower
Bathroom full
- Level: Main
Bathroom three quarter
- Level: Main
Bathroom three quarter
- Level: Lower
Bathroom three quarter
- Level: Lower
Other
- Level: Lower
Den office
- Level: Lower
Dining room
- Level: Main
Entry hall
- Level: Main
Family room
- Level: Lower
Kitchen with eating space
- Level: Main
Kitchen without eating space
- Level: Lower
Living room
- Level: Main
Heating
- Fireplace, Forced Air, Heat Pump, Electric, Natural Gas
Cooling
- Forced Air
Appliances
- Included: Dishwasher, Disposal, Dryer, Microwave, Refrigerator, Stove(s)/Range(s), Dishwasher(s), Dryer(s), Garbage Disposal, Microwave(s), Refrigerator(s)
Features
- Bath Off Primary, Ceiling Fan(s), Dining Room
- Flooring: Ceramic Tile, Hardwood, Vinyl Plank, Carpet
- Windows: Dbl Pane/Storm Window
- Basement: Finished
- Number of fireplaces: 1
- Fireplace features: Main Level: 1, Fireplace
Interior area
- Total structure area: 3,160
- Total interior livable area: 3,160 sqft
Video & virtual tour
Property
Parking
- Total spaces: 2
- Parking features: Attached Garage, RV Parking
- Has attached garage: Yes
- Covered spaces: 2
Features
- Levels: One
- Stories: 1
- Entry location: Main
- Patio & porch: Second Kitchen, Bath Off Primary, Ceiling Fan(s), Dbl Pane/Storm Window, Dining Room, Fireplace
Lot
- Size: 10,728 Square Feet
- Features: Deck, Electric Car Charging, Fenced-Fully, High Speed Internet, Patio, RV Parking
- Topography: Level
- Residential vegetation: Garden Space
Details
- Parcel number: 5702200230
- Special conditions: Standard
Construction
Type & style
- Home type: SingleFamily
- Architectural style: 1 Story w/Bsmnt.
- Property subtype: Single Family Residence
Materials
- Brick
- Foundation: Poured Concrete
- Roof: Composition
Condition
- Year built: 1962
Utilities & green energy
- Sewer: Sewer Connected, Company: Soos Creek
- Water: Public, Company: Soos Creek
Community & HOA
Community
- Subdivision: Kent
Location
- Region: Kent
Financial & listing details
- Price per square foot: $300/sqft
- Tax assessed value: $672,000
- Annual tax amount: $6,754
- Date on market: 7/7/2026
- Cumulative days on market: 6 days
- Listing terms: Conventional,FHA,State Bond,VA Loan
- Inclusions: Dishwasher(s), Dryer(s), Garbage Disposal, Microwave(s), Refrigerator(s), Stove(s)/Range(s)
Price history
| Date | Event | Price |
|---|---|---|
| 7/9/2026 | Listed for sale | $949,000+46%$300/sqft |
Source: | ||
| 12/28/2020 | Sold | $650,000$206/sqft |
Source: | ||
| 11/23/2020 | Pending sale | $650,000$206/sqft |
Source: Best Choice Realty, LLC #1691559 Report a problem | ||
| 11/17/2020 | Listed for sale | $650,000+188.9%$206/sqft |
Source: Owner Report a problem | ||
| 7/20/2002 | Sold | $225,000$71/sqft |
Source: | ||
Public tax history
| Year | Property taxes | Tax assessment |
|---|---|---|
| 2025 | $7,460 +10.5% | $672,000 +3.2% |
| 2024 | $6,754 +1.1% | $651,000 +5.2% |
| 2023 | $6,680 -5.2% | $619,000 -6.6% |
| 2022 | $7,045 +11.6% | $663,000 +27.7% |
| 2021 | $6,313 +11.3% | $519,000 +17.4% |
| 2020 | $5,674 +2.1% | $442,000 +2.1% |
| 2019 | $5,556 +9.2% | $433,000 +5.1% |
| 2018 | $5,088 +4.1% | $412,000 +16.1% |
| 2017 | $4,886 +14.6% | $355,000 +10.2% |
| 2016 | $4,262 | $322,000 +7.3% |
| 2015 | $4,262 | $300,000 +4.5% |
| 2014 | $4,262 | $287,000 +18.1% |
| 2013 | $4,262 | $243,000 +7.5% |
| 2012 | -- | $226,000 -2.6% |
| 2011 | -- | $232,000 -6.8% |
| 2010 | -- | $249,000 |
| 2009 | -- | $249,000 -3.9% |
| 2007 | -- | $259,000 +4% |
| 2006 | -- | $249,000 -1.2% |
| 2005 | -- | $252,000 +27.9% |
| 2001 | $2,923 +20.7% | $197,000 +26.3% |
| 2000 | $2,422 | $156,000 |
Find assessor info on the county website
Monthly payment
Est. payment
$5,379/mo
Principal & interest
$4731
Property taxes
$648
Estimated market value
$922,700
$877,000 - $969,000
$3,920/mo
Climate risks
Explore flood, wildfire, and other predictive climate risk information for this property on First Street®️.
Neighborhood: East Hill-Meridian
Nearby schools
Panther Lake Elementary School
Grades PK-5 • 0.2 miles6/10
GreatSchools® Rating
Test Score Rating
2/10Student Progress Rating
9/10Meeker Middle School
Grades 6-8 • 2.2 miles4/10
GreatSchools® Rating
Test Score Rating
4/10Student Progress Rating
4/10Kentridge High School
Grades 9-12 • 1.5 miles7/10
GreatSchools® Rating
Test Score Rating
8/10College Readiness Rating
6/10