~Beautifully Updated 4-Bedroom Home with a Private Backyard Oasis!~ Welcome to this inviting 4-bedroom, 2-bath home where thoughtful updates meet an exceptional outdoor setting. The beautifully refreshed kitchen features new cabinetry, updated countertops, and stainless steel appliances, creating a stylish and functional space for everyday living and entertaining. Warm hardwood flooring and a wood-burning stove add character and comfort to the living room space, while large windows draw in natural light and provide beautiful views overlooking the expansive back deck and large backyard. Each of the bathrooms have updated features with the main bathroom enhanced with large soaking tub, tile surround, tile flooring and a high-end smart toilet featuring a built-in bidet, while the remodeled basement bathroom offers a modern glass-enclosed shower, modern wall and floor tiling with new vanity, toilet and lights. With little to do inside, step outside and discover a wonderfully large, fully fenced front and back yard surrounded by mature landscaping that provides privacy and creates a peaceful oasis right at home. Garden beds, established fruit trees, raspberries, and grapes offer plenty of opportunity for gardening and enjoying fresh produce throughout the seasons. With generous outdoor space, beautiful landscaping, impressive updates, and a sense of privacy that is hard to find, this home offers a wonderful blend of comfort, functionality, and your own private retreat.
Active
Listed by: Realty West Properties • Rebecca Rushton
$695,950
17220 129th Avenue SE, Renton, WA 98058
4beds
1,968sqft
Single Family Residence
Built in 1959
0.35 Acres Lot
$673,900 Zestimate®
$354/sqft
$-- HOA
What's special
Wood-burning stoveLarge backyardEstablished fruit treesWarm hardwood flooringLarge windowsUpdated countertopsGarden beds
- --
- on Zillow
- 450
- views
- 79
- saves
Likely to sell faster than
Zillow last checked:
Listing updated:
Listed by:
Rebecca Rushton,
Realty West Properties
Source: NWMLS as distributed by MLS GRID,MLS#: 2579976
Facts & features
Interior
Bedrooms & bathrooms
- Bedrooms: 4
- Bathrooms: 2
- Full bathrooms: 1
- 3/4 bathrooms: 1
- Main level bathrooms: 1
- Main level bedrooms: 3
Bedroom
- Level: Lower
Bathroom three quarter
- Level: Lower
Rec room
- Level: Lower
Utility room
- Level: Lower
Heating
- Fireplace, Forced Air, Natural Gas, Wood
Cooling
- None
Appliances
- Included: Dishwasher, Dryer, Microwave, Refrigerator, Stove(s)/Range(s), Washer, Dishwasher(s), Dryer(s), Microwave(s), Refrigerator(s), Washer(s), Water Heater: Gas, Water Heater Location: Basement
Features
- High Tech Cabling, Loft
- Flooring: Ceramic Tile, Hardwood, Slate, Vinyl, Carpet
- Windows: Dbl Pane/Storm Window
- Basement: Daylight,Finished
- Number of fireplaces: 2
- Fireplace features: Wood Burning, Lower Level: 1, Main Level: 1, Fireplace
Interior area
- Total structure area: 1,968
- Total interior livable area: 1,968 sqft
Property
Parking
- Total spaces: 2
- Parking features: Driveway, Attached Garage
- Has attached garage: Yes
- Covered spaces: 2
Features
- Levels: One
- Stories: 1
- Entry location: Main
- Patio & porch: Dbl Pane/Storm Window, Fireplace, High Tech Cabling, Loft, Water Heater
Lot
- Size: 0.35 Acres
- Features: Dead End Street, Paved, Cable TV, Deck, Electric Car Charging, Fenced-Fully, High Speed Internet, Patio, Shop
- Topography: Partial Slope
- Residential vegetation: Fruit Trees, Garden Space
Details
- Parcel number: 7229000125
- Zoning description: Jurisdiction: City
- Special conditions: Standard
Construction
Type & style
- Home type: SingleFamily
- Architectural style: 1 Story w/Bsmnt.
- Property subtype: Single Family Residence
Materials
- Brick, Wood Products
- Foundation: Poured Concrete
- Roof: Composition,Flat
Condition
- Good
- Year built: 1959
- Major remodel year: 2024
Utilities & green energy
- Electric: Company: PSE
- Sewer: Sewer Connected, Company: Soos Creek
- Water: Public, Company: Soos Creek
- Utilities for property: Xfinity, Xfinity
Community & HOA
Community
- Subdivision: Fairwood
Location
- Region: Renton
Financial & listing details
- Price per square foot: $354/sqft
- Tax assessed value: $607,000
- Annual tax amount: $6,588
- Date on market: 9/14/2026
- Listing terms: Conventional,FHA,VA Loan
- Inclusions: Dishwasher(s), Dryer(s), Microwave(s), Refrigerator(s), Stove(s)/Range(s), Washer(s)
Estimated market value
$673,900
$640,000 - $708,000
$2,956/mo
Price history
| Date | Event | Price |
|---|---|---|
| 9/14/2026 | Listed for sale | $695,950+8.7%$354/sqft |
Source:  NWMLS as distributed by MLS GRID #2579976 Report a problem NWMLS as distributed by MLS GRID #2579976 Report a problem | ||
| 8/29/2023 | Sold | $640,000+7.6%$325/sqft |
Source: NWMLS as distributed by MLS GRID #2143827 Report a problem | ||
| 8/2/2023 | Pending sale | $595,000$302/sqft |
Source: NWMLS as distributed by MLS GRID #2143827 Report a problem | ||
| 7/28/2023 | Listed for sale | $595,000$302/sqft |
Source: NWMLS as distributed by MLS GRID #NWM2143827 Report a problem | ||
Public tax history
| Year | Property taxes | Tax assessment |
|---|---|---|
| 2025 | $6,588 +7.7% | $607,000 +2.4% |
| 2024 | $6,120 +8.5% | $593,000 +14.7% |
| 2023 | $5,638 +2.6% | $517,000 -6.8% |
| 2022 | $5,495 +8.8% | $555,000 +26.4% |
| 2021 | $5,051 +707.3% | $439,000 +110% |
| 2020 | $626 -0.2% | $209,000 |
| 2019 | $627 -1.4% | $209,000 |
| 2018 | $636 -3.2% | $209,000 -31% |
| 2017 | $657 -41.6% | $303,000 -5.3% |
| 2016 | $1,126 | $320,000 +10.7% |
| 2015 | $1,126 | $289,000 +6.6% |
| 2014 | $1,126 | $271,000 +17.8% |
| 2013 | $1,126 | $230,000 +10% |
| 2012 | -- | $209,000 |
| 2011 | -- | $209,000 |
| 2010 | -- | $209,000 |
| 2009 | -- | $209,000 |
| 2007 | -- | $209,000 |
| 2006 | -- | $209,000 |
| 2005 | -- | $209,000 +24.4% |
| 2001 | $2,198 +6.9% | $168,000 +7.7% |
| 2000 | $2,057 | $156,000 |
Find assessor info on the county website
Monthly payment
Est. payment
Payment breakdown
Explore the cost of this home by adjusting the details. Changes won't be saved.Climate risks
Neighborhood: Renton Park
Nearby schools
Schools provided by the listing agent
- Elementary: Renton Park Elem
- Middle: Nelsen Mid
- High: Lindbergh Snr High
Source: NWMLS as distributed by MLS GRID. This data may not be complete. We recommend contacting the local school district to confirm school assignments for this home.

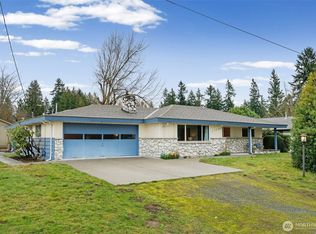
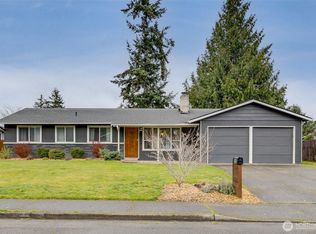
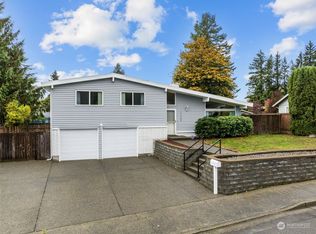
Similar homes
- $725,0004 bd2 ba2k sqft16418 125th Avenue SE, Renton, WA 98058Active
 MLS ID #2566811, Lisa Hardy. NWMLS as distributed by MLS GRID
 - $715,0004 bd3 ba2.3k sqft17415 159th Avenue SE, Renton, WA 98058Active
 MLS ID #2561254, Caelyn Gillaspie. NWMLS as distributed by MLS GRID
 - $744,9504 bd3 ba2.1k sqft1610 Olympia Avenue SE, Renton, WA 98058Active
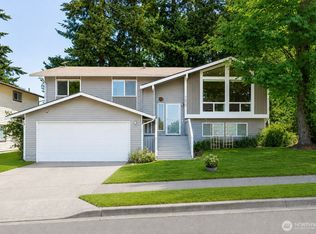 MLS ID #2552007, Anna Fuhrmann Ferenczy. NWMLS as distributed by MLS GRID
 - $795,0004 bd3 ba2k sqft15002 SE 171st Street, Renton, WA 98058Active
 MLS ID #2538739, Caitlin Reed. NWMLS as distributed by MLS GRID
