New price! Move-in ready mid-entry gem in desirable Fairwood! Enjoy main-level primary living featuring a huge walk-in closet. Recent upgrades include fresh interior paint, new doors, carpet, and flooring throughout. The kitchen shines with brand-new countertops. Bathrooms feature a new vanity and updated finishes. Step outside to a large, flat, fully fenced backyard—ideal for entertaining or gardening—complete with a dedicated storage shed for tools and mower. Thoughtfully updated and completely turnkey—just move right in!
Active
Listed by: Kelly Right RE of Seattle LLC • Caelyn Gillaspie
Price cut: $5K (9/12)
$715,000
17415 159th Avenue SE, Renton, WA 98058
4beds
2,310sqft
Single Family Residence
Built in 1975
7,230 Square Feet Lot
$710,400 Zestimate®
$310/sqft
$25/mo HOA
What's special
Main-level primary livingHuge walk-in closetNew doorsFresh interior paint
- --
- on Zillow
- 732
- views
- 43
- saves
Zillow last checked:
Listing updated:
Listed by:
Caelyn Gillaspie,
Kelly Right RE of Seattle LLC,
Silas Gillaspie,
Kelly Right RE of Seattle LLC
Source: NWMLS as distributed by MLS GRID,MLS#: 2561254
Facts & features
Interior
Bedrooms & bathrooms
- Bedrooms: 4
- Bathrooms: 3
- Full bathrooms: 2
- 1/2 bathrooms: 1
Primary bedroom
- Level: Second
Bedroom
- Level: Second
Bedroom
- Level: Lower
Bedroom
- Level: Lower
Bathroom full
- Level: Second
Bathroom full
- Level: Lower
Other
- Level: Lower
Family room
- Level: Second
Kitchen without eating space
- Level: Second
Living room
- Level: Second
Rec room
- Level: Lower
Utility room
- Level: Lower
Heating
- Fireplace, Forced Air, Electric, Natural Gas
Cooling
- None
Appliances
- Included: Dishwasher, Double Oven, Dryer, Refrigerator, Stove(s)/Range(s), Washer, Dishwasher(s), Dryer(s), Refrigerator(s), Washer(s), Water Heater: gas, Water Heater Location: GARAGE
Features
- Bath Off Primary, Dining Room
- Flooring: Hardwood
- Basement: Daylight
- Number of fireplaces: 1
- Fireplace features: Pellet Stove, Lower Level: 1, Fireplace
Interior area
- Total structure area: 2,310
- Total interior livable area: 2,310 sqft
Property
Parking
- Total spaces: 2
- Parking features: Attached Garage
- Has attached garage: Yes
- Covered spaces: 2
Features
- Levels: Three Or More
- Patio & porch: Bath Off Primary, Dining Room, Fireplace, Water Heater
- Has view: Yes
- View description: Territorial
Lot
- Size: 7,230 Square Feet
- Features: Curbs, Open Lot, Paved, Sidewalk, Cable TV, Deck, Fenced-Fully, High Speed Internet, Patio
- Topography: Level
- Residential vegetation: Garden Space
Details
- Parcel number: 2473410720
- Zoning description: Jurisdiction: City
- Special conditions: Standard
Construction
Type & style
- Home type: SingleFamily
- Architectural style: Tri-Level
- Property subtype: Single Family Residence
Materials
- Wood Products
- Foundation: Poured Concrete
Condition
- Year built: 1975
- Major remodel year: 1975
Utilities & green energy
- Electric: Company: puget sound energy
- Sewer: Sewer Connected, Company: Cedar River
- Water: Public, Company: Cedar River
- Utilities for property: Comcast
Community & HOA
Community
- Features: CCRs
- Subdivision: Fairwood
HOA
- HOA fee: $25 monthly
Location
- Region: Renton
Financial & listing details
- Price per square foot: $310/sqft
- Tax assessed value: $687,000
- Annual tax amount: $7,676
- Date on market: 7/28/2026
- Listing terms: Conventional,FHA,VA Loan
- Inclusions: Dishwasher(s), Double Oven, Dryer(s), Refrigerator(s), Stove(s)/Range(s), Washer(s)
Estimated market value
$710,400
$675,000 - $746,000
$3,621/mo
Price history
| Date | Event | Price |
|---|---|---|
| 9/12/2026 | Price change | $715,000-0.7%$310/sqft |
Source:  NWMLS as distributed by MLS GRID #2561254 Report a problem NWMLS as distributed by MLS GRID #2561254 Report a problem | ||
| 9/4/2026 | Price change | $719,950-2.7%$312/sqft |
Source: NWMLS as distributed by MLS GRID #2561254 Report a problem | ||
| 8/18/2026 | Price change | $739,995-1.1%$320/sqft |
Source: NWMLS as distributed by MLS GRID #2561254 Report a problem | ||
| 8/5/2026 | Price change | $748,000-2.9%$324/sqft |
Source: NWMLS as distributed by MLS GRID #2561254 Report a problem | ||
| 7/28/2026 | Listed for sale | $770,000+81.2%$333/sqft |
Source: NWMLS as distributed by MLS GRID #2561254 Report a problem | ||
| 7/24/2017 | Sold | $425,000+1.9%$184/sqft |
Source: NWMLS as distributed by MLS GRID #1107416 Report a problem | ||
| 6/6/2017 | Pending sale | $417,000$181/sqft |
Source: Bellevue Office #1107416 Report a problem | ||
| 6/1/2017 | Listed for sale | $417,000+16.6%$181/sqft |
Source: Bellevue Office #1107416 Report a problem | ||
| 2/6/2013 | Listing removed | $1,695$1/sqft |
Source: Bell-Anderson & Associates, LLC Report a problem | ||
| 1/25/2013 | Listed for rent | $1,695$1/sqft |
Source: Bell-Anderson & Associates, LLC Report a problem | ||
| 11/5/2011 | Listing removed | $1,695$1/sqft |
Source: Bell-Anderson & Associates, LLC Report a problem | ||
| 8/10/2011 | Listed for rent | $1,695$1/sqft |
Source: Bell-Anderson & Associates, LLC Report a problem | ||
| 5/22/2006 | Sold | $357,500$155/sqft |
Source: NWMLS as distributed by MLS GRID #26047273 Report a problem | ||
Public tax history
| Year | Property taxes | Tax assessment |
|---|---|---|
| 2025 | $7,676 +6.5% | $687,000 +2.4% |
| 2024 | $7,210 +8.3% | $671,000 +14.7% |
| 2023 | $6,656 -2.8% | $585,000 -5.8% |
| 2022 | $6,851 +6.2% | $621,000 +22.7% |
| 2021 | $6,453 +10% | $506,000 +18.8% |
| 2020 | $5,865 +4.8% | $426,000 +4.7% |
| 2019 | $5,599 +2.4% | $407,000 -0.7% |
| 2018 | $5,466 +4.6% | $410,000 +15.5% |
| 2017 | $5,225 +16.3% | $355,000 +11.6% |
| 2016 | $4,493 | $318,000 +6% |
| 2015 | $4,493 | $300,000 +6.8% |
| 2014 | $4,493 | $281,000 +17.6% |
| 2013 | $4,493 | $239,000 +9.6% |
| 2012 | -- | $218,000 -11% |
| 2011 | -- | $245,000 -8.2% |
| 2010 | -- | $267,000 |
| 2009 | -- | $267,000 +1.5% |
| 2007 | -- | $263,000 +6.9% |
| 2006 | -- | $246,000 +7% |
| 2005 | -- | $230,000 +26.4% |
| 2001 | $2,718 +3.2% | $182,000 +7.7% |
| 2000 | $2,633 | $169,000 |
Find assessor info on the county website
Monthly payment
Est. payment
Payment breakdown
Explore the cost of this home by adjusting the details. Changes won't be saved.Climate risks
Neighborhood: Fairwood
Nearby schools
Schools provided by the listing agent
- Elementary: Fairwood Elem
- Middle: Northwood Jnr High
- High: Kentridge High
Source: NWMLS as distributed by MLS GRID. This data may not be complete. We recommend contacting the local school district to confirm school assignments for this home.

Similar homes
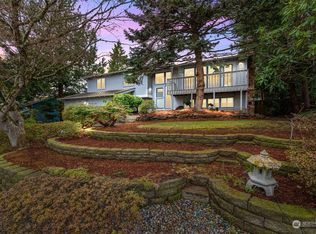
- $715,0003 bd2 ba1.2k sqftCandlewood Ridge, Renton, WA 98058Active
 MLS ID #2568666, Jaime Kay Egan-Beal. NWMLS as distributed by MLS GRID
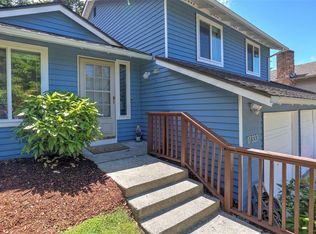
 - $695,9504 bd2 ba1.9k sqftRenton Park, Renton, WA 98058Active
 MLS ID #2579976, Rebecca Rushton. NWMLS as distributed by MLS GRID
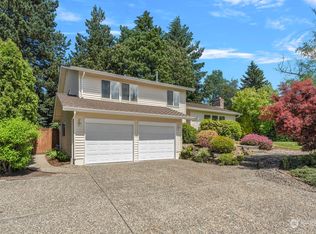
 - $824,9504 bd3 ba2.6k sqft17534 161st Avenue SE, Renton, WA 98058Active
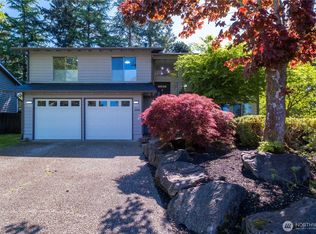 MLS ID #2524497, Katherine Boles. NWMLS as distributed by MLS GRID
 - $729,0004 bd3 ba2.2k sqft1665 Monroe Court SE, Renton, WA 98058Active
 MLS ID #2571064, Allen Afshar. NWMLS as distributed by MLS GRID
