Nestled in Beautiful Fairwood Greens this home is on one of the quietest streets in the community. Freshly painted throughout with new engineered flooring and carpeting. The kitchen has been updated with spacious cabinets as well as all new appliances in the past year. Spacious primary suite features a remodeled bath and generous closet space. Enjoy the private, fully fenced backyard with a newer composite deck that is perfect for relaxing or hosting gatherings. Enjoy the neighborhood parks, Fairwood Shopping Center and the nearby golf courses. Just a few minutes to I-405 and Hwy 18. This is the kind of neighborhood that draws people to the suburbs—a quiet, welcoming community where neighbors take pride in their homes and can enjoy a true sense of community.
Pending
Listed by: Realty One Group Turn Key • Charles A Peterson
$709,900
17229 160th Avenue SE, Renton, WA 98058
4beds
1,460sqft
Single Family Residence
Built in 1976
7,108 Square Feet Lot
$709,500 Zestimate®
$486/sqft
$38/mo HOA
What's special
Private fully fenced backyardGenerous closet spaceRemodeled bathSpacious primary suiteNewer composite deckSpacious cabinetsAll new appliances
- --
- on Zillow
- 39
- views
- 1
- save
Zillow last checked:
Listing updated:
Listed by:
Charles A Peterson,
Realty One Group Turn Key
Source: NWMLS as distributed by MLS GRID,MLS#: 2555510
Facts & features
Interior
Bedrooms & bathrooms
- Bedrooms: 4
- Bathrooms: 2
- Full bathrooms: 1
- 3/4 bathrooms: 1
- Main level bathrooms: 2
- Main level bedrooms: 4
Primary bedroom
- Level: Main
Bedroom
- Level: Main
Bedroom
- Level: Main
Bedroom
- Level: Main
Bathroom full
- Level: Main
Bathroom three quarter
- Level: Main
Entry hall
- Level: Main
Kitchen with eating space
- Level: Main
Living room
- Level: Main
Utility room
- Level: Main
Heating
- Fireplace, Forced Air, Electric, Natural Gas
Cooling
- None
Appliances
- Included: Dishwasher, Disposal, Refrigerator, Stove(s)/Range(s), Dishwasher(s), Garbage Disposal, Refrigerator(s), Water Heater: Gas, Water Heater Location: Inside Home
Features
- Dining Room
- Flooring: Slate, Vinyl, Carpet
- Windows: Dbl Pane/Storm Window
- Basement: None
- Number of fireplaces: 1
- Fireplace features: Wood Burning, Main Level: 1, Fireplace
Interior area
- Total structure area: 1,460
- Total interior livable area: 1,460 sqft
Property
Parking
- Total spaces: 2
- Parking features: Attached Garage
- Has attached garage: Yes
- Covered spaces: 2
Features
- Levels: One
- Stories: 1
- Entry location: Main
- Patio & porch: Dbl Pane/Storm Window, Dining Room, Fireplace, Water Heater
Lot
- Size: 7,108 Square Feet
- Features: Curbs, Paved, Sidewalk, Deck, Fenced-Partially
- Topography: Level
- Residential vegetation: Garden Space
Details
- Parcel number: 2473410950
- Zoning description: Jurisdiction: County
- Special conditions: Standard
Construction
Type & style
- Home type: SingleFamily
- Architectural style: Contemporary,1 Story
- Property subtype: Single Family Residence
Materials
- Wood Siding
- Foundation: Poured Concrete
- Roof: Composition
Condition
- Very Good
- Year built: 1976
- Major remodel year: 2010
Utilities & green energy
- Electric: Company: Puget Sound Energy
- Sewer: Sewer Connected, Company: Cedar River
- Water: Public, Company: Cedar River
- Utilities for property: Xfinity Or Verizon, Xfinity Or Verizon
Community & HOA
Community
- Features: CCRs
- Security: Security Service
- Subdivision: Fairwood Greens
HOA
- Services included: Security
- HOA fee: $450 annually
- HOA phone: 425-227-3997
Location
- Region: Renton
Financial & listing details
- Price per square foot: $486/sqft
- Tax assessed value: $702,000
- Annual tax amount: $7,813
- Date on market: 7/16/2026
- Listing terms: Conventional,FHA,VA Loan
- Inclusions: Dishwasher(s), Garbage Disposal, Refrigerator(s), Stove(s)/Range(s)
Estimated market value
$709,500
$660,000 - $766,000
$3,032/mo
Price history
| Date | Event | Price |
|---|---|---|
| 7/21/2026 | Pending sale | $709,900$486/sqft |
Source:  NWMLS as distributed by MLS GRID #2555510 Report a problem NWMLS as distributed by MLS GRID #2555510 Report a problem | ||
| 7/16/2026 | Listed for sale | $709,900+131.2%$486/sqft |
Source: NWMLS as distributed by MLS GRID #2555510 Report a problem | ||
| 9/12/2025 | Listing removed | $2,950$2/sqft |
Source: Zillow Rentals Report a problem | ||
| 9/4/2025 | Listed for rent | $2,950+24.2%$2/sqft |
Source: Zillow Rentals Report a problem | ||
| 2/26/2021 | Listing removed | -- |
Source: Owner Report a problem | ||
| 9/7/2020 | Listing removed | $2,375$2/sqft |
Source: Owner Report a problem | ||
| 9/4/2020 | Listed for rent | $2,375$2/sqft |
Source: Owner Report a problem | ||
| 1/5/2006 | Sold | $307,000+42.5%$210/sqft |
Source: NWMLS as distributed by MLS GRID #25168737 Report a problem | ||
| 3/1/2002 | Sold | $215,500+30.6%$148/sqft |
Source: NWMLS as distributed by MLS GRID #22008296 Report a problem | ||
| 1/6/1998 | Sold | $165,000+10.1%$113/sqft |
Source: Public Record Report a problem | ||
| 11/30/1995 | Sold | $149,900-0.1%$103/sqft |
Source: Public Record Report a problem | ||
| 12/27/1993 | Sold | $150,000$103/sqft |
Source: Public Record Report a problem | ||
Public tax history
| Year | Property taxes | Tax assessment |
|---|---|---|
| 2025 | $7,814 +6.7% | $702,000 +2.5% |
| 2024 | $7,321 +8.4% | $685,000 +14.7% |
| 2023 | $6,755 -4% | $597,000 -7.3% |
| 2022 | $7,039 +6% | $644,000 +22.7% |
| 2021 | $6,640 +10% | $525,000 +18.8% |
| 2020 | $6,034 +5% | $442,000 +4.7% |
| 2019 | $5,748 +2.4% | $422,000 -0.7% |
| 2018 | $5,615 +4.6% | $425,000 +15.5% |
| 2017 | $5,366 +17.1% | $368,000 +11.9% |
| 2016 | $4,580 | $329,000 +6.1% |
| 2015 | $4,580 | $310,000 +6.9% |
| 2014 | $4,580 | $290,000 +17.9% |
| 2013 | $4,580 | $246,000 +9.8% |
| 2012 | -- | $224,000 -10.8% |
| 2011 | -- | $251,000 -7.4% |
| 2010 | -- | $271,000 |
| 2009 | -- | $271,000 +1.5% |
| 2007 | -- | $267,000 +6.8% |
| 2006 | -- | $250,000 +6.8% |
| 2005 | -- | $234,000 +23.2% |
| 2001 | $2,815 +3.5% | $190,000 +8% |
| 2000 | $2,720 | $176,000 |
Find assessor info on the county website
Monthly payment
Est. payment
Payment breakdown
Explore the cost of this home by adjusting the details. Changes won't be saved.Climate risks
Neighborhood: Fairwood
Nearby schools
Schools provided by the listing agent
- Elementary: Fairwood Elem
- Middle: Northwood Jnr High
- High: Kentridge High
Source: NWMLS as distributed by MLS GRID. This data may not be complete. We recommend contacting the local school district to confirm school assignments for this home.


Similar homes
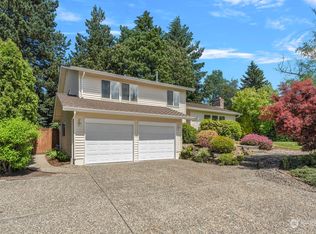
- $699,0003 bd3 ba1.9k sqft12905 SE 191st Street, Renton, WA 98058Active
 MLS ID #2575232, Win Van Pelt. NWMLS as distributed by MLS GRID

 - $649,9503 bd2 ba1.3k sqftFariwood Park Div 4, Renton, WA 98058Active
 MLS ID #2551881, Monique R Losk. NWMLS as distributed by MLS GRID
 - $744,9504 bd3 ba2.1k sqft1610 Olympia Avenue SE, Renton, WA 98058Active
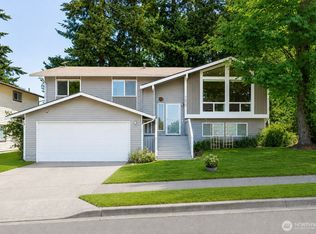 MLS ID #2552007, Anna Fuhrmann Ferenczy. NWMLS as distributed by MLS GRID
 - $674,9993 bd2 ba1.8k sqftMaple Ridge, Renton, WA 98058Active
 MLS ID #2546095, Jonathan R. French. NWMLS as distributed by MLS GRID
