Welcome to this inviting North Hill home, offering flexible living space, thoughtful updates and room to make it your own. Main level features 3 bedrooms, 1.75 bath, and spacious primary. Daylight basement provides a versatile second living area, 3/4 bath, fireplace, and plenty of space for multigenerational living, home office or extra living space. Plumbed and wired for kitchenette. Fresh LVP flooring, new carpet, new windows & new furnace and heat pump with a/c to provide comfortable move-in ready living. Enjoy the main levels cozy atmosphere with gas fire place as well as abundance of natural light. Step outside to a private, fully fenced yard with mature landscaping, garden spaces, deck, and a brand new TUFF- shed. Located at the end of a cul-de-sac in Desirable North Hill. This home combines PNW charm, flexible living and thoughtful updates. Close to Beaches, Parks, shopping, restaurant's and freeway access.
Active
Listed by: Berkshire Hathaway HS NW • Jessica Jee • 206-276-0181
Price cut: $15K (10/1)
$699,999
20023 6th Avenue S, Des Moines, WA 98198
3beds
1,785sqft
Single Family Residence
Built in 1973
5,850 Square Feet Lot
$693,600 Zestimate®
$392/sqft
$-- HOA
What's special
Gas fireplaceMature landscapingGarden spacesPrivate fully fenced yardDaylight basementNew windowsFresh lvp flooring
- --
- on Zillow
- 591
- views
- 49
- saves
Zillow last checked:
Listing updated:
Listed by:
Jessica Jee 206-276-0181 JessicaJee@BHHSNWRE.com,
Berkshire Hathaway HS NW
Source: NWMLS as distributed by MLS GRID,MLS#: 2570226
Facts & features
Interior
Bedrooms & bathrooms
- Bedrooms: 3
- Bathrooms: 3
- Full bathrooms: 1
- 3/4 bathrooms: 2
- Main level bathrooms: 2
- Main level bedrooms: 3
Primary bedroom
- Level: Main
Bedroom
- Level: Main
Bedroom
- Level: Main
Bathroom full
- Level: Main
Bathroom three quarter
- Level: Lower
Bathroom three quarter
- Level: Main
Entry hall
- Level: Main
Kitchen with eating space
- Level: Main
Living room
- Level: Main
Rec room
- Level: Lower
Utility room
- Level: Garage
Heating
- Fireplace, Forced Air, Heat Pump, Natural Gas
Cooling
- Forced Air, Heat Pump
Appliances
- Included: Dishwasher, Dryer, Refrigerator, Stove(s)/Range(s), Washer, Dishwasher(s), Dryer(s), Refrigerator(s), Washer(s), Water Heater: Gas, Water Heater Location: Garage
Features
- Ceiling Fan(s)
- Flooring: Ceramic Tile, Hardwood, Vinyl Plank, Carpet
- Windows: Dbl Pane/Storm Window
- Basement: Daylight,Finished
- Number of fireplaces: 2
- Fireplace features: Gas, Wood Burning, Lower Level: 1, Main Level: 1, Fireplace
Interior area
- Total structure area: 1,785
- Total interior livable area: 1,785 sqft
Property
Parking
- Total spaces: 4
- Parking features: Driveway, Attached Garage, RV Parking
- Has attached garage: Yes
- Covered spaces: 1
- Uncovered spaces: 3
Features
- Levels: One
- Stories: 1
- Entry location: Main
- Patio & porch: Ceiling Fan(s), Dbl Pane/Storm Window, Fireplace, Water Heater
- Has view: Yes
- View description: Territorial
Lot
- Size: 5,850 Square Feet
- Features: Cul-De-Sac, Dead End Street, Deck, Fenced-Fully, Gas Available, High Speed Internet, Outbuildings, Patio, RV Parking
- Topography: Level
- Residential vegetation: Garden Space
Details
- Parcel number: 7893207510
- Zoning: RS-7200
- Zoning description: Jurisdiction: City
- Special conditions: Standard
Construction
Type & style
- Home type: SingleFamily
- Architectural style: Traditional,1 Story w/Bsmnt.
- Property subtype: Single Family Residence
Materials
- Metal/Vinyl
- Foundation: Poured Concrete
- Roof: Composition
Condition
- Good
- Year built: 1973
Utilities & green energy
- Electric: Company: PSE
- Sewer: Sewer Connected, Company: Highline
- Water: Public, Company: Highline
- Utilities for property: Fiber Optic- Century Link
Community & HOA
Community
- Subdivision: North Hill
Location
- Region: Seattle
Financial & listing details
- Price per square foot: $392/sqft
- Tax assessed value: $570,000
- Annual tax amount: $6,429
- Date on market: 8/27/2026
- Listing terms: Conventional,FHA,VA Loan
- Inclusions: Dishwasher(s), Dryer(s), Refrigerator(s), Stove(s)/Range(s), Washer(s)
Estimated market value
$693,600
$659,000 - $728,000
$3,330/mo
Price history
| Date | Event | Price |
|---|---|---|
| 10/15/2026 | Listed for sale | $699,999$392/sqft |
Source:  NWMLS as distributed by MLS GRID #2570226 Report a problem NWMLS as distributed by MLS GRID #2570226 Report a problem | ||
| 10/12/2026 | Pending sale | $699,999$392/sqft |
Source: NWMLS as distributed by MLS GRID #2570226 Report a problem | ||
| 10/1/2026 | Price change | $699,999-2.1%$392/sqft |
Source: NWMLS as distributed by MLS GRID #2570226 Report a problem | ||
| 9/17/2026 | Price change | $714,999-2.1%$401/sqft |
Source: NWMLS as distributed by MLS GRID #2570226 Report a problem | ||
| 8/27/2026 | Listed for sale | $729,995+116.3%$409/sqft |
Source: NWMLS as distributed by MLS GRID #2570226 Report a problem | ||
| 5/13/2015 | Sold | $337,500+3.8%$189/sqft |
Source: NWMLS as distributed by MLS GRID #763172 Report a problem | ||
| 4/1/2015 | Listed for sale | $325,000$182/sqft |
Source: Berkshire Hathaway Hs Nw #763172 Report a problem | ||
Public tax history
| Year | Property taxes | Tax assessment |
|---|---|---|
| 2025 | $7,048 +10.7% | $570,000 +4.8% |
| 2024 | $6,365 +6.6% | $544,000 +11.5% |
| 2023 | $5,971 -0.3% | $488,000 -7.9% |
| 2022 | $5,986 +7.3% | $530,000 +22.4% |
| 2021 | $5,576 +8% | $433,000 +14.2% |
| 2020 | $5,161 +4.7% | $379,000 +3.8% |
| 2019 | $4,929 +5.4% | $365,000 -1.9% |
| 2018 | $4,678 -5.5% | $372,000 +10.7% |
| 2017 | $4,950 +43.4% | $336,000 +21.3% |
| 2016 | $3,451 | $277,000 +9.5% |
| 2015 | $3,451 | $253,000 +7.2% |
| 2014 | $3,451 | $236,000 +31.8% |
| 2013 | $3,451 | $179,000 -9.6% |
| 2012 | -- | $198,000 -7.5% |
| 2011 | -- | $214,000 -11.6% |
| 2010 | -- | $242,000 |
| 2009 | -- | $242,000 +4.3% |
| 2007 | -- | $232,000 +7.4% |
| 2006 | -- | $216,000 +6.4% |
| 2005 | -- | $203,000 +13.4% |
| 2001 | $2,318 +2.1% | $179,000 +8.5% |
| 2000 | $2,269 | $165,000 |
Find assessor info on the county website
Monthly payment
Est. payment
Payment breakdown
Explore the cost of this home by adjusting the details. Changes won't be saved.Climate risks
Neighborhood: North Hill
Similar homes
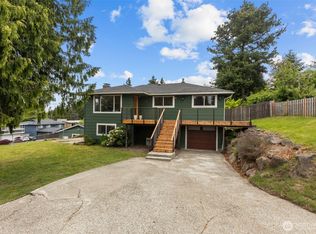
- $789,9505 bd3 ba2.6k sqft1803 S 232nd Street, Des Moines, WA 98198Active
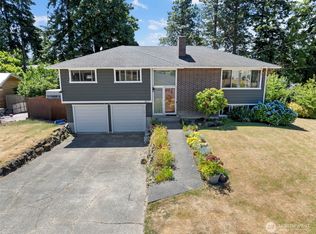 MLS ID #2543052, Maggie May Willis. NWMLS as distributed by MLS GRID
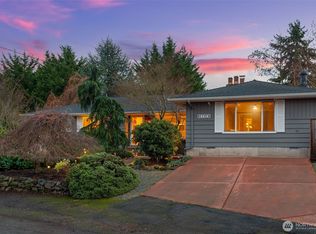
 - $749,0003 bd3 ba1.9k sqftGreen Valley Heights, Kent, WA 98032Active
 MLS ID #2588726, Greg Erickson. NWMLS as distributed by MLS GRID
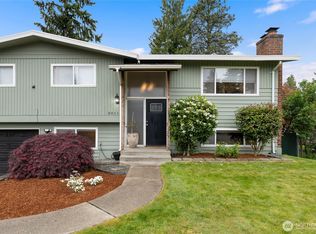
 - $680,0004 bd3 ba2.6k sqftEastview Vista, Auburn, WA 98001Active
 MLS ID #2591667, Andrea E. Sebring. NWMLS as distributed by MLS GRID
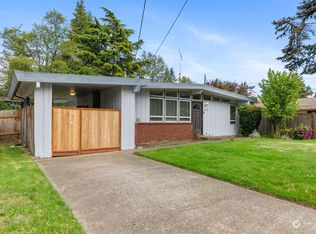
 - $729,9504 bd3 ba2k sqftCrown Point, Federal Way, WA 98003Active
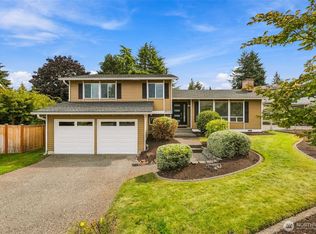 MLS ID #2577758, Matt Klewin. NWMLS as distributed by MLS GRID
