Beautifully updated mid-century home filled with natural light, timeless finishes, and an exceptionally desirable layout. The inviting living room centers around a fireplace with a custom mantle & hearth, and floor-to-ceiling mid-century modern windows. The dining room features a sliding door that frames picturesque views of the lush backyard garden. Updates include a spacious renovated kitchen & bathrooms, new carpet, and fresh interior paint, making the home truly move-in ready. Enjoy year-round comfort with a newer furnace, heat pump, and central A/C. Outside, a covered patio and beautifully landscaped yard surrounded by mature fir trees that offer the perfect balance of sunshine and shade for summer gatherings. Parking includes a one-car garage with extra storage, an extended driveway, and an additional parking pad off the street. Just minutes to all the fabulous parks, restaurants, and shopping in White Center and West Seattle. Come experience this thoughtfully updated home and its serene setting in person—you won’t want to miss it!
Active
Listed by: Redfin • Leah Kennedy
Price cut: $25K (9/30)
$650,000
11409 11th Avenue SW, Seattle, WA 98146
3beds
1,150sqft
Single Family Residence
Built in 1955
8,102 Square Feet Lot
$644,700 Zestimate®
$565/sqft
$-- HOA
What's special
Covered patioExceptionally desirable layoutFloor-to-ceiling mid-century modern windowsTimeless finishesSpacious renovated kitchenExtended drivewayFilled with natural light
- --
- on Zillow
- 858
- views
- 135
- saves
Likely to sell faster than
Zillow last checked:
Listing updated:
Listed by:
Leah Kennedy,
Redfin
Source: NWMLS as distributed by MLS GRID,MLS#: 2578498
Facts & features
Interior
Bedrooms & bathrooms
- Bedrooms: 3
- Bathrooms: 2
- Full bathrooms: 1
- 3/4 bathrooms: 1
- Main level bathrooms: 2
- Main level bedrooms: 3
Primary bedroom
- Level: Main
Bedroom
- Level: Main
Bedroom
- Level: Main
Bathroom full
- Level: Main
Bathroom three quarter
- Level: Main
Dining room
- Level: Main
Entry hall
- Level: Main
Kitchen without eating space
- Level: Main
Living room
- Level: Main
Heating
- Fireplace, Forced Air, Heat Pump, Electric
Cooling
- Forced Air, Heat Pump
Appliances
- Included: Dishwasher, Disposal, Dryer, Microwave, Refrigerator, Stove(s)/Range(s), Washer, Dishwasher(s), Dryer(s), Garbage Disposal, Microwave(s), Refrigerator(s), Washer(s), Water Heater: Electric, Water Heater Location: Laundry Room
Features
- Bath Off Primary, Dining Room
- Flooring: Ceramic Tile, Engineered Hardwood, Vinyl, Carpet
- Windows: Dbl Pane/Storm Window
- Number of fireplaces: 1
- Fireplace features: Wood Burning, Main Level: 1, Fireplace
Interior area
- Total structure area: 1,150
- Total interior livable area: 1,150 sqft
Property
Parking
- Total spaces: 5
- Parking features: Driveway, Attached Garage
- Has attached garage: Yes
- Covered spaces: 1
- Uncovered spaces: 4
Features
- Levels: One
- Stories: 1
- Entry location: Main
- Patio & porch: Bath Off Primary, Dbl Pane/Storm Window, Dining Room, Fireplace, Water Heater
Lot
- Size: 8,102 Square Feet
- Features: Dead End Street, Paved, Fenced-Partially, Patio
- Topography: Level,Partial Slope,Terraces
- Residential vegetation: Garden Space
Details
- Parcel number: 0723049389
- Zoning: R3
- Zoning description: Jurisdiction: City
- Special conditions: Standard
Construction
Type & style
- Home type: SingleFamily
- Architectural style: Mid-Century Modern,1 Story
- Property subtype: Single Family Residence
Materials
- Brick, Wood Products
- Foundation: Poured Concrete
- Roof: Composition
Condition
- Good
- Year built: 1955
Utilities & green energy
- Electric: Company: Seattle City Light
- Sewer: Sewer Connected, Company: Southwest Suburban Sewer
- Water: Public, Company: Seattle Public Utilities
- Utilities for property: Comcast
Community & HOA
Community
- Subdivision: Seattle
Location
- Region: Seattle
Financial & listing details
- Price per square foot: $565/sqft
- Tax assessed value: $603,000
- Annual tax amount: $6,712
- Date on market: 9/10/2026
- Listing terms: Conventional,FHA,VA Loan
- Inclusions: Dishwasher(s), Dryer(s), Garbage Disposal, Microwave(s), Refrigerator(s), Stove(s)/Range(s), Washer(s)
Estimated market value
$644,700
$612,000 - $677,000
$2,602/mo
Price history
| Date | Event | Price |
|---|---|---|
| 9/30/2026 | Price change | $650,000-3.7%$565/sqft |
Source:  NWMLS as distributed by MLS GRID #2578498 Report a problem NWMLS as distributed by MLS GRID #2578498 Report a problem | ||
| 9/10/2026 | Listed for sale | $675,000+39.2%$587/sqft |
Source: NWMLS as distributed by MLS GRID #2578498 Report a problem | ||
| 3/15/2018 | Sold | $485,000+42.6%$422/sqft |
Source: NWMLS as distributed by MLS GRID #1236599 Report a problem | ||
| 10/5/2017 | Sold | $340,000+7.9%$296/sqft |
Source: NWMLS as distributed by MLS GRID #1196648 Report a problem | ||
| 9/28/2017 | Pending sale | $315,000$274/sqft |
Source: Bothell #1196648 Report a problem | ||
| 9/21/2017 | Listed for sale | $315,000+27%$274/sqft |
Source: Keller Williams Realty Bothell #1196648 Report a problem | ||
| 4/13/2007 | Sold | $248,000+24%$216/sqft |
Source: Public Record Report a problem | ||
| 5/12/2005 | Sold | $200,000$174/sqft |
Source: Public Record Report a problem | ||
Public tax history
| Year | Property taxes | Tax assessment |
|---|---|---|
| 2025 | $7,069 +5.3% | $603,000 -0.7% |
| 2024 | $6,712 +5.6% | $607,000 +10.2% |
| 2023 | $6,356 +0.5% | $551,000 -5.5% |
| 2022 | $6,323 +6.5% | $583,000 +20.5% |
| 2021 | $5,939 +9% | $484,000 +13.1% |
| 2020 | $5,450 -5.6% | $428,000 -6.8% |
| 2019 | $5,774 +5.1% | $459,000 -3% |
| 2018 | $5,496 +42.6% | $473,000 +73.3% |
| 2017 | $3,855 +47.5% | $273,000 +21.3% |
| 2016 | $2,613 | $225,000 +17.2% |
| 2015 | $2,613 | $192,000 +4.3% |
| 2014 | $2,613 | $184,000 +17.2% |
| 2013 | $2,613 | $157,000 +0.6% |
| 2012 | -- | $156,000 -9.8% |
| 2011 | -- | $173,000 -18.8% |
| 2010 | -- | $213,000 |
| 2009 | -- | $213,000 +0.9% |
| 2007 | -- | $211,000 +6% |
| 2006 | -- | $199,000 +10.6% |
| 2005 | -- | $180,000 +33.3% |
| 2001 | $1,781 +4.2% | $135,000 +8% |
| 2000 | $1,708 | $125,000 |
Find assessor info on the county website
Monthly payment
Est. payment
Payment breakdown
Explore the cost of this home by adjusting the details. Changes won't be saved.Climate risks
Neighborhood: Mount View

Similar homes
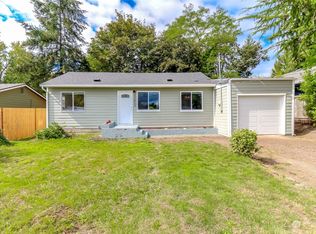
- $639,0003 bd2 ba1.6k sqft528 SW 118th Street, Seattle, WA 98146Active
 MLS ID #2577642, Natalie English. NWMLS as distributed by MLS GRID
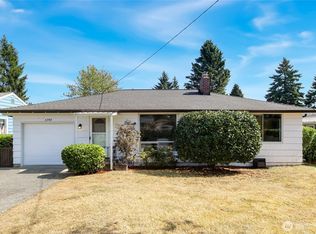
 - $599,0003 bd2 ba1.1k sqft819 SW 134th Street SW, Burien, WA 98146Active
 MLS ID #2568013, Chau Le. NWMLS as distributed by MLS GRID
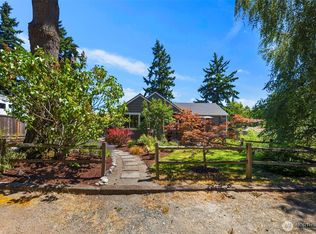
 - $598,0003 bd2 ba1k sqft12809 4th Avenue S, Burien, WA 98168Active
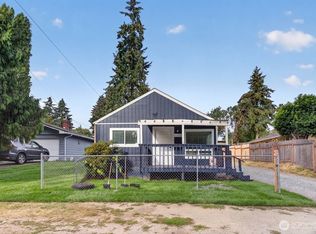 MLS ID #2584034, Phu Huynh. NWMLS as distributed by MLS GRID
 - $630,0004 bd2 ba1.3k sqft230 S 187th Street, Burien, WA 98148Active
 MLS ID #2560794, Patrick Choi. NWMLS as distributed by MLS GRID
