What if your first home could also become part of your future investment plan? This beautifully updated cottage-style home in West Seattle’s Highland Park neighborhood offers something increasingly rare: the freedom to choose what comes next. Set on a generous & flat lot size of 7,140 sq ft, with alley access & NR3 zoning. This property offers a compelling multi-unit development potential of 4+ units (buyer to verify). Or simply move in and enjoy a home that has already been thoughtfully transformed & permitted. Renovated from top to bottom, it features a 30-year roof, PEX plumbing, updated windows, new paint, a rebuilt electrical panel, new heaters, a mini split for year-round comfort & AC, engineered hardwood floors, an insulated crawlspace & a new front porch. The reimagined kitchen pairs quartz countertops with updated cabinets, while the beautifully renovated bathroom completes the turnkey experience. Choose the path that fits your vision. Make it your 1st home and enjoy it today, with room to add onto the property later. Hold it as an income-producing rental, previously rented for $2,500/month, with long-term upside. Or generate rental income while pursuing permits for a future multi-unit development. Just blocks from Highland Park Elementary and Highland Park, this charming West Seattle cottage offers more than a beautiful place to call home. It offers flexibility, future potential, and the rare opportunity to own a property that can grow and evolve with you.
Active
Listed by: Coldwell Banker Danforth • Kimberly Morgan Storey
$545,000
8143 10th Avenue SW, Seattle, WA 98106
2beds
650sqft
Single Family Residence
Built in 1930
7,139 Square Feet Lot
$535,200 Zestimate®
$838/sqft
$-- HOA
What's special
New heatersEngineered hardwood floorsBeautifully renovated bathroomAlley accessPex plumbingUpdated windowsUpdated cabinets
- --
- on Zillow
- 594
- views
- 72
- saves
Zillow last checked:
Listing updated:
Listed by:
Kimberly Morgan Storey,
Coldwell Banker Danforth,
Matthew Storey,
Coldwell Banker Danforth
Source: NWMLS as distributed by MLS GRID,MLS#: 2581452
Facts & features
Interior
Bedrooms & bathrooms
- Bedrooms: 2
- Bathrooms: 1
- Full bathrooms: 1
- Main level bathrooms: 1
- Main level bedrooms: 2
Bedroom
- Level: Main
Bedroom
- Level: Main
Bathroom full
- Level: Main
Entry hall
- Level: Main
Kitchen with eating space
- Level: Main
Living room
- Level: Main
Utility room
- Level: Main
Heating
- Fireplace, Ductless, Wall Furnace, Electric
Cooling
- Ductless
Appliances
- Included: Dishwasher, Disposal, Dryer, Microwave, Refrigerator, Stove(s)/Range(s), Washer, Dishwasher(s), Dryer(s), Garbage Disposal, Microwave(s), Refrigerator(s), Washer(s), Water Heater: Electric, Water Heater Location: Closet
Features
- Flooring: Hardwood, Vinyl
- Windows: Dbl Pane/Storm Window
- Basement: None
- Number of fireplaces: 1
- Fireplace features: Wood Burning, Main Level: 1, Fireplace
Interior area
- Total structure area: 650
- Total interior livable area: 650 sqft
Video & virtual tour
Property
Parking
- Parking features: Driveway, Off Street, RV Parking
Features
- Levels: One
- Stories: 1
- Entry location: Main
- Patio & porch: Dbl Pane/Storm Window, Fireplace, Water Heater
Lot
- Size: 7,139 Square Feet
- Features: Paved, Sidewalk, Cable TV, Fenced-Partially, High Speed Internet, Outbuildings, RV Parking
- Topography: Level
- Residential vegetation: Garden Space
Details
- Parcel number: 7972600965
- Zoning: NR3
- Zoning description: Jurisdiction: City
- Special conditions: Standard
Construction
Type & style
- Home type: SingleFamily
- Architectural style: Cape Cod,1 Story
- Property subtype: Single Family Residence
Materials
- Wood Siding
- Roof: Composition
Condition
- Very Good
- Year built: 1930
- Major remodel year: 1930
Utilities & green energy
- Electric: Company: Seattle City Light
- Sewer: Sewer Connected, Company: Seattle Public Utilities
- Water: Public, Company: Seattle Public Utilities
- Utilities for property: Quantum Fiber / Xfinity, Xfinity
Community & HOA
Community
- Subdivision: Highland Park
Location
- Region: Seattle
Financial & listing details
- Price per square foot: $838/sqft
- Tax assessed value: $459,000
- Annual tax amount: $5,196
- Date on market: 9/11/2026
- Listing terms: Conventional,FHA,VA Loan
- Inclusions: Dishwasher(s), Dryer(s), Garbage Disposal, Microwave(s), Refrigerator(s), Stove(s)/Range(s), Washer(s)
Estimated market value
$535,200
$508,000 - $562,000
$2,457/mo
Price history
| Date | Event | Price |
|---|---|---|
| 9/11/2026 | Listed for sale | $545,000+96%$838/sqft |
Source:  NWMLS as distributed by MLS GRID #2581452 Report a problem NWMLS as distributed by MLS GRID #2581452 Report a problem | ||
| 7/6/2026 | Listing removed | $2,450$4/sqft |
Source: Zillow Rentals Report a problem | ||
| 6/15/2026 | Listed for rent | $2,450-1.6%$4/sqft |
Source: Zillow Rentals Report a problem | ||
| 5/27/2026 | Listing removed | $2,490$4/sqft |
Source: Zillow Rentals Report a problem | ||
| 4/20/2026 | Listed for rent | $2,490+3.8%$4/sqft |
Source: Zillow Rentals Report a problem | ||
| 7/26/2024 | Listing removed | -- |
Source: Zillow Rentals Report a problem | ||
| 6/18/2024 | Listed for rent | $2,400$4/sqft |
Source: Zillow Rentals Report a problem | ||
| 5/30/2023 | Listing removed | -- |
Source: Zillow Rentals Report a problem | ||
| 5/9/2023 | Listed for rent | $2,400+100.8%$4/sqft |
Source: Zillow Rentals Report a problem | ||
| 7/3/2017 | Sold | $278,000+4.9%$428/sqft |
Source: NWMLS as distributed by MLS GRID #1126644 Report a problem | ||
| 6/27/2017 | Pending sale | $264,999$408/sqft |
Source: John L Scott Real Estate #1126644 Report a problem | ||
| 5/31/2017 | Listed for sale | $264,999$408/sqft |
Source: John L Scott Real Estate #1126644 Report a problem | ||
| 5/25/2017 | Pending sale | $264,999$408/sqft |
Source: John L Scott Real Estate #1126644 Report a problem | ||
| 5/18/2017 | Listed for sale | $264,999+9.1%$408/sqft |
Source: John L Scott Real Estate #1126644 Report a problem | ||
| 8/14/2013 | Listing removed | $1,195$2/sqft |
Source: Zillow Rental Network Report a problem | ||
| 8/11/2013 | Price change | $1,195-4%$2/sqft |
Source: Zillow Rental Network Report a problem | ||
| 7/14/2013 | Listed for rent | $1,245$2/sqft |
Source: Zillow Rental Network Report a problem | ||
| 7/10/2006 | Sold | $243,000+341.8%$374/sqft |
Source: Public Record Report a problem | ||
| 4/28/1994 | Sold | $55,000$85/sqft |
Source: Public Record Report a problem | ||
Public tax history
| Year | Property taxes | Tax assessment |
|---|---|---|
| 2025 | $5,546 +6.7% | $459,000 -0.6% |
| 2024 | $5,196 +9.5% | $462,000 +9.2% |
| 2023 | $4,747 +6% | $423,000 -4.9% |
| 2022 | $4,476 +15.9% | $445,000 +29% |
| 2021 | $3,862 +8.8% | $345,000 +15.8% |
| 2020 | $3,550 +2.8% | $298,000 +0.7% |
| 2019 | $3,454 +10.1% | $296,000 -0.7% |
| 2018 | $3,136 +6.3% | $298,000 +22.1% |
| 2017 | $2,950 +40% | $244,000 +15.6% |
| 2016 | $2,107 | $211,000 +2.4% |
| 2015 | $2,107 | $206,000 +15.7% |
| 2014 | $2,107 | $178,000 +13.4% |
| 2013 | $2,107 | $157,000 -2.5% |
| 2012 | -- | $161,000 -13.4% |
| 2011 | -- | $186,000 +6.3% |
| 2010 | -- | $175,000 |
| 2009 | -- | $175,000 +4.2% |
| 2007 | -- | $168,000 +24.4% |
| 2006 | -- | $135,000 +13.4% |
| 2005 | -- | $119,000 +41.7% |
| 2001 | $1,067 -9.1% | $84,000 -6.7% |
| 2000 | $1,174 | $90,000 |
Find assessor info on the county website
Monthly payment
Est. payment
Payment breakdown
Explore the cost of this home by adjusting the details. Changes won't be saved.Climate risks
Neighborhood: Highland Park
Nearby schools
Schools provided by the listing agent
- Elementary: Highland Park
- Middle: Denny Mid
- High: Sealth High
Source: NWMLS as distributed by MLS GRID. This data may not be complete. We recommend contacting the local school district to confirm school assignments for this home.
Similar homes
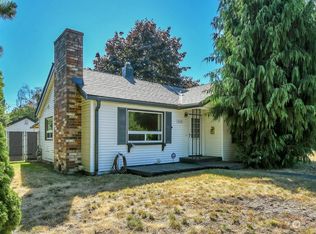
- $515,0002 bd1 ba708 sqftHighland Park Condos, Seattle, WA 98106Active
 MLS ID #2581813, Jared Holland. NWMLS as distributed by MLS GRID
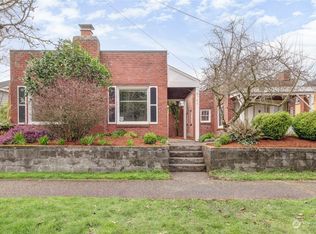
 - $537,5002 bd1 ba770 sqft5429 Renton Avenue S, Seattle, WA 98118Active
 MLS ID #2591675, Desiree Fawcett. NWMLS as distributed by MLS GRID
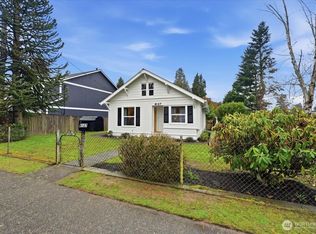
 - $459,9502 bd1 ba740 sqftNa, Tukwila, WA 98178Active
 MLS ID #2593370, Akash S. Sandhu. NWMLS as distributed by MLS GRID
 - $540,0002 bd1 ba720 sqft3912 S Findlay Street, Seattle, WA 98118Active
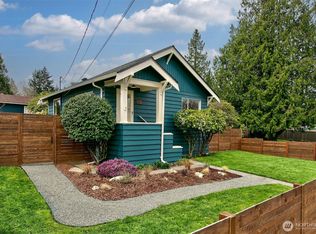
 MLS ID #2570939, Chelsea Halverson. NWMLS as distributed by MLS GRID
