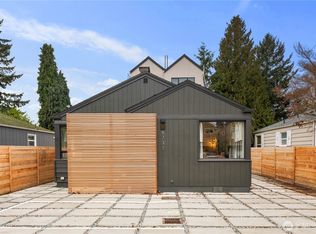
An ideal sanctuary for first-time home buyers or anyone looking for low-maintenance living! Beautifully transformed and virtually brand new, this home has undergone a comprehensive full-house remodel. Major structural & utility updates include a new roof, upgraded plumbing, full electrical system update, and underground power lines completed in 2025.The extensive 2023 renovations feature all-new windows, interior & exterior doors, modern siding, new flooring, and fully remodeled kitchen and bathrooms with upgraded appliances. Enjoy seamless indoor-outdoor living with a brand-new 270 sq ft deck. Complete with efficient ductless heating & cooling for year-round comfort. Conveniently located near shopping, parks, and transit—a true turnkey gem!Seller includes a licensed WA Real Estate Broker. OFFER REVIEW DATE: Monday, September 21st at 3:00 PM.
Active
Listed by: WeLakeside • Xioarong Rong
Price cut: $30K (9/30)
$565,000
12756 Evanston Avenue N, Seattle, WA 98133
3beds
770sqft
Single Family Residence
Built in 1950
2,931 Square Feet Lot
$-- Zestimate®
$734/sqft
$1/mo HOA
What's special
Modern sidingFully remodeled kitchenAll-new windowsInterior and exterior doorsUpgraded appliancesNew roofNew flooring
- --
- on Zillow
- 778
- views
- 54
- saves
Zillow last checked:
Listing updated:
Listed by:
Xioarong Rong,
WeLakeside
Source: NWMLS as distributed by MLS GRID,MLS#: 2581363
Facts & features
Interior
Bedrooms & bathrooms
- Bedrooms: 3
- Bathrooms: 1
- 3/4 bathrooms: 1
- Main level bathrooms: 1
- Main level bedrooms: 3
Bedroom
- Level: Main
Bedroom
- Level: Main
Bedroom
- Level: Main
Bathroom three quarter
- Level: Main
Great room
- Level: Main
Kitchen with eating space
- Level: Main
Heating
- Ductless, Electric
Cooling
- Ductless
Appliances
- Included: Dishwasher, Dryer, Microwave, Refrigerator, Stove(s)/Range(s), Washer, Dishwasher(s), Dryer(s), Microwave(s), Refrigerator(s), Washer(s), Water Heater: Electric, Water Heater Location: Laundray
Features
- High Tech Cabling
- Flooring: Vinyl
- Windows: Dbl Pane/Storm Window
- Basement: None
- Has fireplace: No
Interior area
- Total structure area: 770
- Total interior livable area: 770 sqft
Property
Parking
- Total spaces: 1
- Parking features: Driveway
- Uncovered spaces: 1
Features
- Levels: One
- Stories: 1
- Patio & porch: Dbl Pane/Storm Window, High Tech Cabling, Water Heater
- Has view: Yes
- View description: Territorial
Lot
- Size: 2,931 Square Feet
- Dimensions: 58.74’ x 50’
- Features: Corner Lot, Curbs, Paved, Sidewalk, Deck, Fenced-Partially, High Speed Internet
- Topography: Level
Details
- Parcel number: 083310003005
- Zoning: NR3
- Zoning description: Jurisdiction: City
- Special conditions: Standard
Construction
Type & style
- Home type: SingleFamily
- Architectural style: Modern,1 Story
- Property subtype: Single Family Residence
Materials
- Cement Planked, Cement Plank
- Foundation: Poured Concrete
- Roof: Composition
Condition
- Updated/Remodeled
- Year built: 1950
- Major remodel year: 2025
Details
- Builder name: Greenspace Intl.
Utilities & green energy
- Electric: Company: Seattle City Light
- Sewer: Available, Company: Seattle Public Utilities
- Water: Public, Company: Seattle Public Utilities
- Utilities for property: Xfinity, Xfinity
Community & HOA
Community
- Subdivision: Seattle
HOA
- HOA fee: Has HOA fee
- HOA phone: 206-265-1668
Location
- Region: Seattle
Financial & listing details
- Price per square foot: $734/sqft
- Tax assessed value: $647,000
- Annual tax amount: $5,118
- Date on market: 9/14/2026
- Listing terms: Conventional
- Inclusions: Dishwasher(s), Dryer(s), Microwave(s), Refrigerator(s), Stove(s)/Range(s), Washer(s)
Estimated market value
Not available
Estimated sales range
Not available
Not available
Price history
| Date | Event | Price |
|---|---|---|
| 9/30/2026 | Price change | $565,000-5%$734/sqft |
Source:  NWMLS as distributed by MLS GRID #2581363 Report a problem NWMLS as distributed by MLS GRID #2581363 Report a problem | ||
| 9/14/2026 | Listed for sale | $595,000+32.2%$773/sqft |
Source: NWMLS as distributed by MLS GRID #2581363 Report a problem | ||
| 12/29/2021 | Sold | $450,000-5.3%$584/sqft |
Source: NWMLS as distributed by MLS GRID #1852245 Report a problem | ||
| 11/14/2021 | Pending sale | $475,000$617/sqft |
Source: NWMLS as distributed by MLS GRID #1852245 Report a problem | ||
| 11/9/2021 | Listed for sale | $475,000$617/sqft |
Source: NWMLS as distributed by MLS GRID #1852245 Report a problem | ||
| 10/29/2021 | Pending sale | $475,000$617/sqft |
Source: NWMLS as distributed by MLS GRID #1852245 Report a problem | ||
| 10/22/2021 | Listed for sale | $475,000$617/sqft |
Source: NWMLS as distributed by MLS GRID #1852245 Report a problem | ||
Public tax history
| Year | Property taxes | Tax assessment |
|---|---|---|
| 2024 | $6,733 +33.1% | $647,000 +35.4% |
| 2023 | $5,059 +5.1% | $478,000 -5.9% |
| 2022 | $4,813 +299.3% | $508,000 +93.2% |
| 2021 | $1,205 +4.8% | $263,000 -31.7% |
| 2019 | $1,151 -58.6% | $385,000 -3.3% |
| 2018 | $2,781 -24.2% | $398,000 +19.9% |
| 2017 | $3,668 +45.9% | $332,000 +18.6% |
| 2016 | $2,515 | $280,000 +6.5% |
| 2015 | $2,515 | $263,000 +13.4% |
| 2014 | $2,515 | $232,000 +10% |
| 2013 | $2,515 | $211,000 +12.2% |
| 2012 | -- | $188,000 -8.7% |
| 2011 | -- | $206,000 +89% |
| 2010 | -- | $109,000 -49.3% |
| 2009 | -- | $215,000 +97.2% |
| 2007 | -- | $109,000 |
| 2006 | -- | $109,000 |
| 2005 | -- | $109,000 |
| 2001 | $1,010 -0.7% | $109,000 |
| 2000 | $1,016 | $109,000 |
Find assessor info on the county website
Monthly payment
Est. payment
Payment breakdown
Explore the cost of this home by adjusting the details. Changes won't be saved.Climate risks
Neighborhood: Bitter Lake
Nearby schools
Schools provided by the listing agent
- Elementary: Broadview-Thomson
- Middle: Robert Eagle Staff Middle School
- High: Ingraham High
Source: NWMLS as distributed by MLS GRID. This data may not be complete. We recommend contacting the local school district to confirm school assignments for this home.


Similar homes
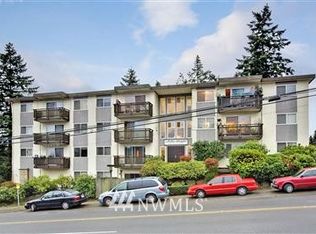
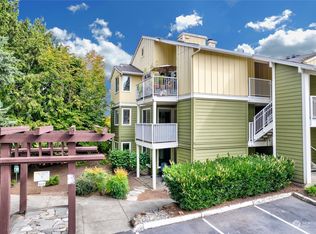
- $550,0002 bd2 ba1k sqft14338 Ashworth Ave N Condo Association, Seattle, WA 98133Active
 MLS ID #2545388, Leah Kennedy. NWMLS as distributed by MLS GRID
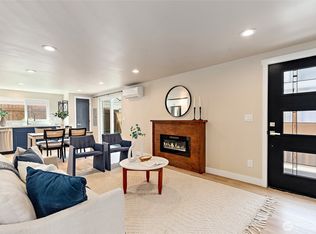
 - $599,0002 bd1 ba570 sqftBowyers Add To City Of Seattl, Seattle, WA 98103Active
 MLS ID #2564938, Leah Kennedy. NWMLS as distributed by MLS GRID
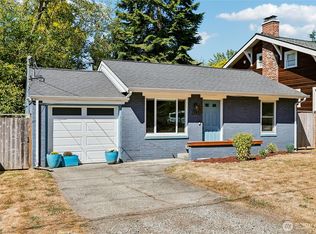
 - $574,9502 bd1 ba960 sqft8731 13th Avenue NW, Seattle, WA 98117Active
 MLS ID #2490442, Tim Bower. NWMLS as distributed by MLS GRID
 - $585,0002 bd1 ba860 sqft17211 5th Avenue NE, Shoreline, WA 98155Active
 MLS ID #2569619, Sara Fisher. NWMLS as distributed by MLS GRID
