This turnkey light-filled cottage pairs thoughtful design with an established garden that makes outdoor living a standout. The custom kitchen features high-end stainless steel appliances, carefully selected tile-work, and an efficient layout designed to maximize the home’s footprint. Engineered hardwood floors, built-in cabinetry, recessed lighting, minimalist wall sconces, and French doors add warmth and function throughout. The spa-inspired bath features heated floors, floor-to-ceiling shower tile, a towel warmer, oversized mirror, and smart space-saving details. Outside, a large Trex deck with pergola opens to established landscaping with ornamental grasses, flowering plants, Japanese maple, lavender, rhubarb, and multiple varieties of mature blueberries. Tucked in the heart of Highland Park with nearby parks, Home Depot, Highland Park Corner Store, Bedhead coffee, Grillbird, Target and more. Easy access for commuting and 0.1 miles to the RapidRide H Line, this home has it all!
Active
Listed by: Upside Properties • Gunnar Conley
$555,000
7559 19th Avenue SW, Seattle, WA 98106
2beds
550sqft
Single Family Residence
Built in 1942
6,577 Square Feet Lot
$543,600 Zestimate®
$1,009/sqft
$-- HOA
What's special
- --
- on Zillow
- 627
- views
- 76
- saves
Zillow last checked:
Listing updated:
Listed by:
Gunnar Conley,
Upside Properties
Source: NWMLS as distributed by MLS GRID,MLS#: 2568464
Facts & features
Interior
Bedrooms & bathrooms
- Bedrooms: 2
- Bathrooms: 1
- Full bathrooms: 1
- Main level bathrooms: 1
- Main level bedrooms: 2
Bedroom
- Level: Main
Bedroom
- Level: Main
Bathroom full
- Level: Main
Entry hall
- Level: Main
Kitchen without eating space
- Level: Main
Living room
- Level: Main
Heating
- Baseboard, Electric, Natural Gas
Cooling
- Window Unit(s)
Appliances
- Included: Dryer, Refrigerator, Stove(s)/Range(s), Washer, Dryer(s), Refrigerator(s), Washer(s), Water Heater: Tankless Gas, Water Heater Location: Kitchen Cabinet
Features
- Flooring: Laminate
- Basement: None
- Has fireplace: No
Interior area
- Total structure area: 550
- Total interior livable area: 550 sqft
Property
Parking
- Total spaces: 1
- Parking features: Driveway, Off Street, RV Parking
- Uncovered spaces: 1
Features
- Levels: One
- Stories: 1
- Entry location: Main
- Patio & porch: Water Heater
- Has view: Yes
- View description: Territorial
Lot
- Size: 6,577 Square Feet
- Features: Paved, Deck, Fenced-Fully, Outbuildings, Patio, RV Parking
- Topography: Level,Partial Slope
- Residential vegetation: Fruit Trees, Garden Space
Details
- Parcel number: 7831800394
- Special conditions: Standard
Construction
Type & style
- Home type: SingleFamily
- Architectural style: Cape Cod,1 Story
- Property subtype: Single Family Residence
Materials
- Wood Siding
- Foundation: Poured Concrete
- Roof: Composition
Condition
- Year built: 1942
- Major remodel year: 1942
Utilities & green energy
- Electric: Company: Seattle City Light
- Sewer: Sewer Connected, Company: Seattle Public Utilities
- Water: Public, Company: Seattle Public Utilities
Community & HOA
Community
- Subdivision: Highland Park
Location
- Region: Seattle
Financial & listing details
- Price per square foot: $1,009/sqft
- Tax assessed value: $412,000
- Annual tax amount: $4,774
- Date on market: 8/20/2026
- Listing terms: Conventional,FHA,VA Loan
- Inclusions: Dryer(s), Refrigerator(s), Stove(s)/Range(s), Washer(s)
Estimated market value
$543,600
$516,000 - $571,000
$2,055/mo
Price history
| Date | Event | Price |
|---|---|---|
| 8/20/2026 | Listed for sale | $555,000+38.8%$1,009/sqft |
Source:  NWMLS as distributed by MLS GRID #2568464 Report a problem NWMLS as distributed by MLS GRID #2568464 Report a problem | ||
| 8/12/2020 | Sold | $400,000-5.9%$727/sqft |
Source: NWMLS as distributed by MLS GRID #1628882 Report a problem | ||
| 7/23/2020 | Pending sale | $425,000$773/sqft |
Source: Windermere Real Estate Co. #1628882 Report a problem | ||
| 7/11/2020 | Listed for sale | $425,000+206%$773/sqft |
Source: Windermere Real Estate Co. #1628882 Report a problem | ||
| 5/8/2017 | Listing removed | $1,695$3/sqft |
Source: Maple Leaf Management Report a problem | ||
| 5/2/2017 | Price change | $1,695-15%$3/sqft |
Source: Maple Leaf Management Report a problem | ||
| 4/21/2017 | Listed for rent | $1,995$4/sqft |
Source: Maple Leaf Management Report a problem | ||
| 7/19/2002 | Sold | $138,900$253/sqft |
Source: NWMLS as distributed by MLS GRID #22063613 Report a problem | ||
Public tax history
| Year | Property taxes | Tax assessment |
|---|---|---|
| 2025 | $5,080 +6.4% | $412,000 -1% |
| 2024 | $4,774 +14.2% | $416,000 +9.2% |
| 2023 | $4,180 +6.2% | $381,000 -4.8% |
| 2022 | $3,936 +7.5% | $400,000 +17.3% |
| 2021 | $3,661 +8.5% | $341,000 +15.2% |
| 2020 | $3,373 +3.7% | $296,000 +2.1% |
| 2019 | $3,252 +9% | $290,000 -2% |
| 2018 | $2,984 +5.9% | $296,000 +21.8% |
| 2017 | $2,817 +52.5% | $243,000 +13% |
| 2016 | $1,847 | $215,000 +14.4% |
| 2015 | $1,847 | $188,000 +17.5% |
| 2014 | $1,847 | $160,000 +13.5% |
| 2013 | $1,847 | $141,000 -5.4% |
| 2012 | -- | $149,000 -10.2% |
| 2011 | -- | $166,000 -6.7% |
| 2010 | -- | $178,000 |
| 2009 | -- | $178,000 +4.7% |
| 2007 | -- | $170,000 +6.3% |
| 2006 | -- | $160,000 +8.1% |
| 2005 | -- | $148,000 |
Find assessor info on the county website
Monthly payment
Est. payment
Payment breakdown
Explore the cost of this home by adjusting the details. Changes won't be saved.Climate risks
Neighborhood: South Delridge
Similar homes
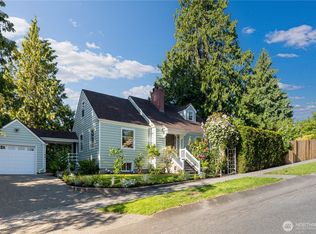
- $545,0002 bd1 ba650 sqft8143 10th Avenue SW, Seattle, WA 98106Active
 MLS ID #2581452, Kimberly Morgan Storey. NWMLS as distributed by MLS GRID

 - $515,0002 bd1 ba708 sqftHighland Park Condos, Seattle, WA 98106Active
 MLS ID #2581813, Jared Holland. NWMLS as distributed by MLS GRID
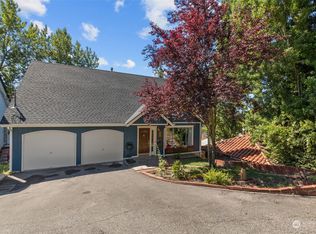
 - $537,5002 bd1 ba770 sqft5429 Renton Avenue S, Seattle, WA 98118Active
 MLS ID #2591675, Desiree Fawcett. NWMLS as distributed by MLS GRID
 - $549,9501 bd1 ba528 sqft7745 Seward Park Avenue S, Seattle, WA 98118Active
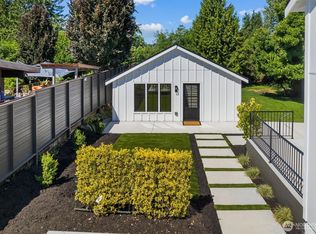 MLS ID #2590519, Cameron Johnson. NWMLS as distributed by MLS GRID
