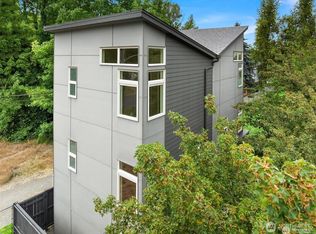
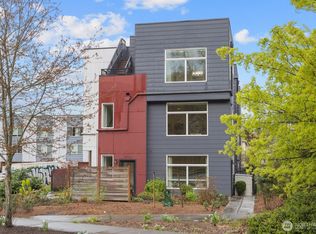
LIMITED TIME $7,500 BUYER BONUS!. Exceptional value for first time homebuyers or investors! This stylish urban retreat combines modern design, thoughtful finishes, and outstanding convenience just steps from Mount Baker light rail Station. The bright, open concept floor plan features energy efficient double pane windows and a beautifully designed kitchen with quartz countertops, custom cabinetry, and sleek contemporary finishes, creating an inviting space for everyday living and entertaining. Upstairs, the spacious primary suite offers a private retreat with vaulted ceilings and a generous walk in closet. Step outside to your fully fenced yard, perfect for summer barbecues, pets, gardening, or simply relaxing in your own private outdoor space. Groceries, parks, dining, and transit are all just blocks away, putting everything you need within easy reach. Enjoy convenient urban living, your own private outdoor space, and best of all, no HOA!
Active
Listed by: John L. Scott, Inc. • Andy Sather
$399,900
3323 Martin Luther King Jr Way S, Seattle, WA 98144
2beds
810sqft
Townhouse, Single Family Residence
Built in 2018
531 Square Feet Lot
$396,800 Zestimate®
$494/sqft
$-- HOA
What's special
Sleek contemporary finishesSpacious primary suiteGenerous walk in closetBeautifully designed kitchenFully fenced yardCustom cabinetryQuartz countertops
- --
- on Zillow
- 1,089
- views
- 55
- saves
Likely to sell faster than
Zillow last checked:
Listing updated:
Listed by:
Andy Sather,
John L. Scott, Inc.,
Kimberly Shaeffer,
John L. Scott, Inc.
Source: NWMLS as distributed by MLS GRID,MLS#: 2570540
Facts & features
Interior
Bedrooms & bathrooms
- Bedrooms: 2
- Bathrooms: 2
- Full bathrooms: 1
- 3/4 bathrooms: 1
Primary bedroom
- Level: Third
Bedroom
- Level: Second
Bathroom full
- Level: Third
Bathroom three quarter
- Level: Second
Dining room
- Level: Main
Entry hall
- Level: Main
Great room
- Level: Main
Kitchen with eating space
- Level: Main
Living room
- Level: Main
Utility room
- Level: Second
Heating
- Ductless, Electric
Cooling
- Ductless
Appliances
- Included: Dishwasher, Dryer, Microwave, Refrigerator, Stove(s)/Range(s), Washer, Dishwasher(s), Dryer(s), Microwave(s), Refrigerator(s), Washer(s), Water Heater: Electric, Water Heater Location: Closet
Features
- Bath Off Primary, Central Vacuum, Dining Room
- Flooring: Laminate, Carpet
- Windows: Dbl Pane/Storm Window
- Basement: None
- Has fireplace: No
Interior area
- Total structure area: 810
- Total interior livable area: 810 sqft
Property
Parking
- Parking features: None
Features
- Levels: Multi/Split
- Entry location: Main
- Patio & porch: Second Primary Bedroom, Bath Off Primary, Built-In Vacuum, Dbl Pane/Storm Window, Dining Room, Walk-In Closet(s), Water Heater
- Has view: Yes
- View description: Territorial
Lot
- Size: 531 Square Feet
- Features: Curbs, Paved, Sidewalk, Cable TV, Fenced-Fully, Gas Available, Patio
- Topography: Level
Details
- Parcel number: 1944800031
- Zoning: LR3 (M)
- Zoning description: Jurisdiction: See Remarks
- Special conditions: Standard
Construction
Type & style
- Home type: Townhouse
- Architectural style: Contemporary,Townhouse
- Property subtype: Townhouse, Single Family Residence
Materials
- Cement Planked, Wood Siding, Cement Plank
- Foundation: Poured Concrete
- Roof: Composition
Condition
- Average
- Year built: 2018
- Major remodel year: 2018
Utilities & green energy
- Electric: Company: SPU
- Sewer: Sewer Connected, Company: SPU
- Water: Public, Company: SPU
Community & HOA
Community
- Features: CCRs
- Subdivision: N Beacon Hill
Location
- Region: Seattle
Financial & listing details
- Price per square foot: $494/sqft
- Tax assessed value: $476,000
- Annual tax amount: $4,483
- Date on market: 8/21/2026
- Listing terms: Conventional
- Inclusions: Dishwasher(s), Dryer(s), Microwave(s), Refrigerator(s), Stove(s)/Range(s), Washer(s)
- Total actual rent: 1999
Estimated market value
$396,800
$377,000 - $417,000
$2,415/mo
Price history
| Date | Event | Price |
|---|---|---|
| 8/21/2026 | Listed for sale | $399,900$494/sqft |
Source:  NWMLS as distributed by MLS GRID #2570540 Report a problem NWMLS as distributed by MLS GRID #2570540 Report a problem | ||
| 1/27/2024 | Listing removed | -- |
Source: Zillow Rentals Report a problem | ||
| 11/3/2023 | Listed for rent | $1,999$2/sqft |
Source: Zillow Rentals Report a problem | ||
Public tax history
| Year | Property taxes | Tax assessment |
|---|---|---|
| 2025 | $4,984 +11.2% | $476,000 +3.5% |
| 2024 | $4,483 +5.3% | $460,000 +3.8% |
| 2023 | $4,259 +4.3% | $443,000 -6.5% |
| 2022 | $4,083 -6.6% | $474,000 +0.9% |
| 2021 | $4,371 +206.2% | $470,000 +253.4% |
| 2019 | $1,428 +24.6% | $133,000 -0.7% |
| 2018 | $1,146 | $134,000 |
Find assessor info on the county website
Monthly payment
Est. payment
Payment breakdown
Explore the cost of this home by adjusting the details. Changes won't be saved.Climate risks
Neighborhood: Columbia City
Similar homes
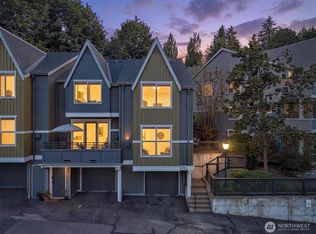
- $359,9992 bd2 ba1.1k sqftCherrylane Townhouses, Seattle, WA 98144Active
 MLS ID #2566157, Pietro Lim. NWMLS as distributed by MLS GRID
 - $410,0002 bd2 ba670 sqftGottsteins 1st Add To W S, Seattle, WA 98106Active
 MLS ID #2578519, Leah Kennedy. NWMLS as distributed by MLS GRID
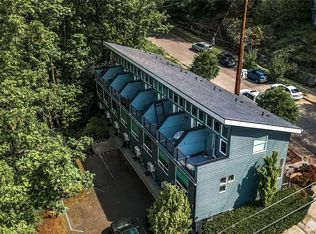
 - $415,0002 bd2 ba670 sqft3855 21st Avenue SW, Seattle, WA 98106Active
 MLS ID #2527041, Joe Horgan. NWMLS as distributed by MLS GRID
 - $379,0002 bd1 ba977 sqftWindermere Vista, Seattle, WA 98105Active
 MLS ID #2590717, Benjamin K. Young. NWMLS as distributed by MLS GRID
