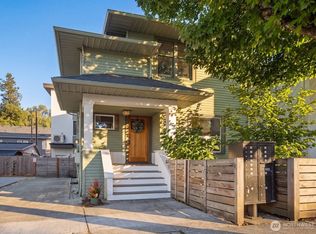
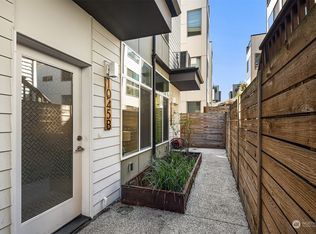
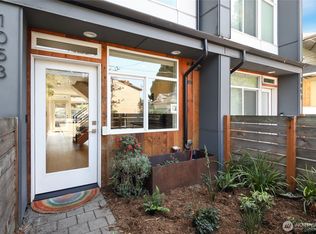
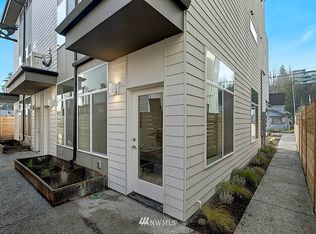
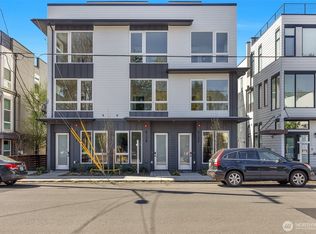
Modern Seattle living for half the price! Built in 2020, this 3-bedroom, 1.75-bath townhome combines contemporary construction with practical amenities: dedicated deeded parking and AC! The main level features an open-concept living, dining, and kitchen arrangement with modern finishes and abundant natural light. The kitchen offers an upgraded island providing additional cabinetry and storage. Upstairs, a dedicated primary suite features an attached bath and walk-in closet, while two additional bedrooms offer flexibility for guests, bedrooms, or a home office. The private rooftop deck extends the living space outdoors, with elevated views and room for seating, dining, or entertaining. Newer construction brings modern systems and finishes, while the deeded parking space adds convenience. Set in South Park, this home is surrounded by a neighborhood with a character all its own. Locally owned restaurants, cafés, shops, parks, community spaces, and the Duwamish River shape a setting that feels distinctly Seattle. Nearby Georgetown adds another layer of independent restaurants, breweries, creative businesses, and local culture. Downtown is within easy reach, connecting you to employment, dining, entertainment, and cultural destinations while maintaining a neighborhood-oriented setting at home. A newer construction townhome with a dedicated primary suite, deeded parking, rooftop deck, AC, and a location that puts Downtown Seattle and South Park’s local character within reach.
Active
Listed by: Rain Town Realty + JPAR • Tyler Muller
$499,995
1039 S Cloverdale Street #A, Seattle, WA 98108
3beds
1,080sqft
Townhouse, Single Family Residence
Built in 2020
618 Square Feet Lot
$498,600 Zestimate®
$463/sqft
$-- HOA
What's special
- --
- on Zillow
- 763
- views
- 119
- saves
Zillow last checked:
Listing updated:
Listed by:
Tyler Muller,
Rain Town Realty + JPAR
Source: NWMLS as distributed by MLS GRID,MLS#: 2584065
Facts & features
Interior
Bedrooms & bathrooms
- Bedrooms: 3
- Bathrooms: 2
- Full bathrooms: 1
- 3/4 bathrooms: 1
Primary bedroom
- Level: Third
Bedroom
- Level: Second
Bedroom
- Level: Second
Bathroom full
- Level: Second
Bathroom three quarter
- Level: Third
Dining room
- Level: Main
Entry hall
- Level: Main
Kitchen with eating space
- Level: Main
Living room
- Level: Main
Heating
- Ductless, Heat Pump, Electric, See Remarks
Cooling
- Ductless, Heat Pump
Appliances
- Included: Dishwasher, Disposal, Dryer, Microwave, Refrigerator, See Remarks, Stove(s)/Range(s), Washer, Dishwasher(s), Dryer(s), Garbage Disposal, Microwave(s), Refrigerator(s), Washer(s)
Features
- Bath Off Primary
- Flooring: See Remarks, Vinyl Plank
- Windows: Dbl Pane/Storm Window
- Basement: None
- Has fireplace: No
Interior area
- Total structure area: 1,080
- Total interior livable area: 1,080 sqft
Property
Parking
- Total spaces: 1
- Parking features: Driveway, Off Street
- Uncovered spaces: 1
Features
- Levels: Multi/Split
- Entry location: Main
- Patio & porch: Bath Off Primary, Dbl Pane/Storm Window, Security System, Walk-In Closet(s)
- Has view: Yes
- View description: City, See Remarks, Territorial
Lot
- Size: 618 Square Feet
- Features: Paved, Sidewalk, High Speed Internet, Rooftop Deck
- Topography: Level
Details
- Parcel number: 7883606130
- Special conditions: Standard
Construction
Type & style
- Home type: Townhouse
- Architectural style: Townhouse
- Property subtype: Townhouse, Single Family Residence
Materials
- Cement Planked, See Remarks, Wood Products, Cement Plank
- Foundation: Slab
- Roof: Flat,See Remarks
Condition
- Good
- Year built: 2020
Utilities & green energy
- Electric: Company: Seattle City Light
- Sewer: Sewer Connected, Company: SPU
- Water: Public, See Remarks, Company: SPU
- Utilities for property: Quantum Fiber
Community & HOA
Community
- Security: Security System
- Subdivision: South Park
Location
- Region: Seattle
Financial & listing details
- Price per square foot: $463/sqft
- Annual tax amount: $4,777
- Date on market: 9/18/2026
- Listing terms: Conventional,FHA,See Remarks,VA Loan
- Inclusions: Dishwasher(s), Dryer(s), Garbage Disposal, Microwave(s), Refrigerator(s), See Remarks, Stove(s)/Range(s), Washer(s)
Estimated market value
$498,600
$474,000 - $524,000
$3,084/mo
Price history
| Date | Event | Price |
|---|---|---|
| 9/18/2026 | Listed for sale | $499,995-2%$463/sqft |
Source:  NWMLS as distributed by MLS GRID #2584065 Report a problem NWMLS as distributed by MLS GRID #2584065 Report a problem | ||
| 8/6/2021 | Sold | $509,950+2%$472/sqft |
Source: NWMLS as distributed by MLS GRID #1799349 Report a problem | ||
| 7/27/2021 | Pending sale | $499,950$463/sqft |
Source: NWMLS as distributed by MLS GRID #1799349 Report a problem | ||
| 6/29/2021 | Listed for sale | $499,950$463/sqft |
Source: NWMLS as distributed by MLS GRID #1799349 Report a problem | ||
Public tax history
Tax history is unavailable.
Monthly payment
Est. payment
Payment breakdown
Explore the cost of this home by adjusting the details. Changes won't be saved.Climate risks
Neighborhood: South Park
Nearby schools
Schools provided by the listing agent
- Elementary: Concord
- Middle: Denny Mid
- High: Sealth High
Source: NWMLS as distributed by MLS GRID. This data may not be complete. We recommend contacting the local school district to confirm school assignments for this home.
Similar homes
- $499,5002 bd2 ba927 sqft9004 5th Avenue S, Seattle, WA 98108Active
 MLS ID #2578723, Junior Torres. NWMLS as distributed by MLS GRID
 - $499,0002 bd2 ba1k sqft6722 Corson Avenue S #B, Seattle, WA 98108Active
 MLS ID #2530153, Blake E. Lanz. NWMLS as distributed by MLS GRID
 - $520,0002 bd2 ba1k sqft6723 Carleton Avenue S #B, Seattle, WA 98108Active
 MLS ID #2559918, Lucas Pinto. NWMLS as distributed by MLS GRID
 - $525,0002 bd2 ba1k sqft5057 37th, Seattle, WA 98118Active
 MLS ID #2582491, Adam Weissman. NWMLS as distributed by MLS GRID
