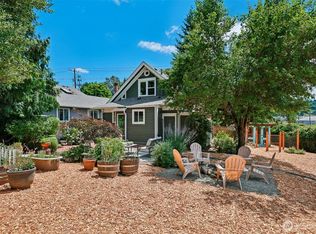
Welcome to a beautifully refreshed home where timeless character meets modern convenience. Original architectural details shine throughout, including rich wood trim, hardwood floors, built-in millwork, classic columns, and charming period details that give the home a warm, distinctive feel. The light-filled living spaces flow seamlessly together and feature generous windows and beautiful natural light. The updated kitchen offers crisp white cabinetry, quartz countertops, stainless steel appliances, and a functional center island. Upstairs, you’ll find bright, inviting spaces with hardwood floors, abundant windows, and excellent storage, including charming walk-in closets. Non-conforming MIL apartment was previously rented and offers ample space with a bedroom, kitchen and eating area. As well as a full bath and living room space to relax comfortably in. With its blend of historic character, thoughtful updates, and inviting proportions, this home offers the best of both worlds, classic charm with the comforts of modern living.
Active
Listed by: Real Residential • Albert D Clark
$649,950
1043 S Cloverdale Street, Seattle, WA 98108
4beds
2,434sqft
Condominium
Built in 1912
-- sqft lot
$-- Zestimate®
$267/sqft
$25/mo HOA
What's special
Non-conforming mil apartmentUpdated kitchenGenerous windowsOriginal architectural detailsHardwood floorsBeautiful natural lightRich wood trim
- --
- on Zillow
- 815
- views
- 112
- saves
Zillow last checked:
Listing updated:
Listed by:
Albert D Clark,
Real Residential,
Ashley Santo Domingo,
Real Residential
Source: NWMLS as distributed by MLS GRID,MLS#: 2572643
Facts & features
Interior
Bedrooms & bathrooms
- Bedrooms: 4
- Bathrooms: 3
- Full bathrooms: 2
- 1/2 bathrooms: 1
- Main level bathrooms: 1
Bedroom
- Level: Lower
Bedroom
- Level: Second
Bedroom
- Level: Second
Bedroom
- Level: Second
Bathroom full
- Level: Lower
Bathroom full
- Level: Second
Other
- Level: Main
Bonus room
- Level: Lower
Dining room
- Level: Main
Entry hall
- Level: Main
Kitchen with eating space
- Level: Main
Kitchen without eating space
- Level: Lower
Living room
- Level: Main
Utility room
- Level: Main
Utility room
- Level: Lower
Heating
- Forced Air, Wall Furnace, Electric
Cooling
- Forced Air, Wall Unit(s)
Appliances
- Included: Dishwasher, Dryer, Microwave, Refrigerator, Stove(s)/Range(s), Washer, Dishwasher(s), Dryer(s), Microwave(s), Refrigerator(s), Washer(s), Water Heater Location: Basement, Cooking - Electric Hookup, Cooking-Electric
Features
- Flooring: Ceramic Tile, Concrete, Hardwood, Vinyl
- Doors: French Doors
- Has fireplace: No
Interior area
- Total structure area: 2,434
- Total interior livable area: 2,434 sqft
Property
Parking
- Total spaces: 2
- Parking features: Off Street, Uncovered
- Uncovered spaces: 2
Features
- Levels: Three Or More
- Entry location: Main
- Patio & porch: Cooking-Electric, French Doors
- Has view: Yes
- View description: Territorial
Lot
- Size: 3,053 Square Feet
- Features: Curbs, Paved, Sidewalk
Details
- Parcel number: 6390310010
- Special conditions: Standard
Construction
Type & style
- Home type: Condo
- Architectural style: Condo (3 Levels)
- Property subtype: Condominium
Materials
- Wood Siding, Wood Products
- Roof: Composition
Condition
- Year built: 1912
- Major remodel year: 2022
Utilities & green energy
- Electric: Company: Seattle City Light
- Sewer: Company: Seattle
- Water: Company: Seattle
Community & HOA
Community
- Subdivision: South Park
HOA
- Services included: See Remarks
- HOA fee: $25 monthly
Location
- Region: Seattle
Financial & listing details
- Price per square foot: $267/sqft
- Tax assessed value: $642,000
- Annual tax amount: $8,848
- Date on market: 9/8/2026
- Listing terms: Conventional,FHA,See Remarks,VA Loan
- Inclusions: Dishwasher(s), Dryer(s), Microwave(s), Refrigerator(s), Stove(s)/Range(s), Washer(s)
Estimated market value
Not available
Estimated sales range
Not available
Not available
Price history
| Date | Event | Price |
|---|---|---|
| 9/8/2026 | Listed for sale | $649,950-46.3%$267/sqft |
Source:  NWMLS as distributed by MLS GRID #2572643 Report a problem NWMLS as distributed by MLS GRID #2572643 Report a problem | ||
| 9/14/2018 | Listing removed | $2,400$1/sqft |
Source: Windermere Real Estate/Wall St, Inc Report a problem | ||
| 6/2/2018 | Listed for rent | $2,400$1/sqft |
Source: Zillow Rental Manager Report a problem | ||
| 5/24/2018 | Sold | $1,210,000+102%$497/sqft |
Source: NWMLS as distributed by MLS GRID #1262868 Report a problem | ||
| 4/5/2018 | Pending sale | $599,000$246/sqft |
Source: Keller Williams Realty Puget Sound #1262868 Report a problem | ||
| 3/29/2018 | Listed for sale | $599,000$246/sqft |
Source: Keller Williams Realty PS #1262868 Report a problem | ||
Public tax history
| Year | Property taxes | Tax assessment |
|---|---|---|
| 2022 | $5,724 +16.9% | $642,000 +28.4% |
| 2021 | $4,898 +1.3% | $500,000 +10.4% |
| 2020 | $4,835 +3.7% | $453,000 +2.3% |
| 2019 | $4,664 +23.4% | $443,000 +13% |
| 2018 | $3,779 +5.8% | $392,000 +21.7% |
| 2017 | $3,573 +12.6% | $322,000 +13% |
| 2016 | $3,173 | $285,000 -15.7% |
| 2015 | $3,173 | $338,000 +11.6% |
| 2014 | $3,173 | $303,000 |
| 2013 | $3,173 | $303,000 |
| 2012 | -- | $303,000 +2.4% |
| 2011 | -- | $296,000 +1.4% |
| 2010 | -- | $292,000 |
| 2009 | -- | $292,000 +59.6% |
| 2007 | -- | $183,000 +6.4% |
| 2006 | -- | $172,000 +8.9% |
| 2005 | -- | $158,000 +12.1% |
| 2001 | $1,719 +19.3% | $141,000 +25.9% |
| 2000 | $1,441 | $112,000 |
Find assessor info on the county website
Monthly payment
Est. payment
Payment breakdown
Explore the cost of this home by adjusting the details. Changes won't be saved.Climate risks
Neighborhood: South Park
Nearby schools
Schools provided by the listing agent
- Elementary: Concord
- Middle: Denny Mid
- High: Sealth High
Source: NWMLS as distributed by MLS GRID. This data may not be complete. We recommend contacting the local school district to confirm school assignments for this home.

Similar homes
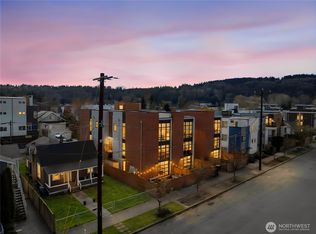
- $625,0003 bd2 ba1.2k sqft547 S Sullivan Street, Seattle, WA 98108Active
 MLS ID #2584800, Autumn Allen. NWMLS as distributed by MLS GRID
 - $649,9903 bd2 ba1.4k sqft1210 S Lucile Street, Seattle, WA 98108Active
 MLS ID #2582678, Linus Lu. NWMLS as distributed by MLS GRID
 - $674,9503 bd2 ba2.1k sqft1010 S Director Street, Seattle, WA 98108Active
 MLS ID #2550943, Greg Gai. NWMLS as distributed by MLS GRID
 - $--3 bd2 ba1.4k sqft8822 2nd Ave S, Seattle, WA 98108Auction
 Auction.com 2
