NEW PRICE! 1% Buyer Credit Available for Rate Buydown or Closing Costs w/preferred lender. Modern new construction detached cottage in Brighton/Hillman City, near Othello Light Rail and close to Columbia City. Thoughtfully designed for today’s lifestyle, this home offers a refined take on in-city living in a quiet community just minutes to Othello Light Rail Station and to restaurants, coffee shops, Seward Park, Lake WA & neighborhood amenities. Inside, the open-concept main level features expanded ceilings, light-toned flooring, custom lighting, & seamless indoor-outdoor flow to a private patio—an easy outdoor extension for a grill, morning coffee, or unwinding. The kitchen blends style & function with stainless steel appliances, an induction range, light wood cabinetry, & generous storage. A main-level powder room adds convenience. Upstairs, 2 bedrooms each feature en suite baths, including one with a walk-in shower and one with a deep soaking tub. Large closets, custom windows, and energy-efficient mini-split heating & air conditioning provide year-round comfort. Set back from the street for added privacy, this home includes a 6-ft privacy fence, designated off-street parking, and professional landscaping. Enjoy easy transit access, proximity to parks, schools, shopping, and dining, and quick connections to Downtown Seattle, I-5, and I-90. Simple HOA covers water/sewer submetering. A well-designed home in a connected South Seattle location. EV charger ready. Amazing value!
Active
Listed by: Windermere R E Mount Baker • Jeanine A Burke
$549,000
4411 S Holly Street, Seattle, WA 98118
2beds
1,106sqft
Townhouse, Condominium
Built in 2025
-- sqft lot
$-- Zestimate®
$496/sqft
$30/mo HOA
What's special
Designated off-street parkingLight-toned flooringCustom lightingLarge closetsExpanded ceilingsDeep soaking tubWalk-in shower
- --
- on Zillow
- 198
- views
- 22
- saves
Zillow last checked:
Listing updated:
Listed by:
Jeanine A Burke,
Windermere R E Mount Baker,
Jennifer Butler,
Windermere R E Mount Baker
Source: NWMLS as distributed by MLS GRID,MLS#: 2590076
Facts & features
Interior
Bedrooms & bathrooms
- Bedrooms: 2
- Bathrooms: 3
- Full bathrooms: 1
- 3/4 bathrooms: 1
- 1/2 bathrooms: 1
- Main level bathrooms: 1
Primary bedroom
- Level: Second
Bedroom
- Level: Second
Bathroom three quarter
- Level: Second
Bathroom full
- Level: Second
Other
- Level: Main
Dining room
- Level: Main
Entry hall
- Level: Main
Kitchen without eating space
- Level: Main
Living room
- Level: Main
Utility room
- Level: Second
Heating
- Ductless, Wall Furnace, Electric
Cooling
- Ductless
Appliances
- Included: Dishwasher, Disposal, Refrigerator, Stove(s)/Range(s), Dishwasher(s), Garbage Disposal, Refrigerator(s), Water Heater: Electric, Water Heater Location: closet, Cooking - Electric Hookup, Cooking-Electric
Features
- Flooring: Ceramic Tile, Vinyl Plank
- Windows: Insulated Windows
- Has fireplace: No
Interior area
- Total structure area: 1,106
- Total interior livable area: 1,106 sqft
Video & virtual tour
Property
Parking
- Total spaces: 1
- Parking features: Off Street, Uncovered
- Uncovered spaces: 1
Features
- Levels: Multi/Split
- Entry location: Main
- Patio & porch: Cooking-Electric, End Unit, Insulated Windows, Primary Bathroom, Water Heater
- Has view: Yes
- View description: Territorial
Lot
- Features: Curbs, Paved, Sidewalk
Details
- Parcel number: 381240056709
- Special conditions: Standard
Construction
Type & style
- Home type: Townhouse
- Architectural style: Modern,Townhouse
- Property subtype: Townhouse, Condominium
Materials
- Cement Planked, Wood Siding, Cement Plank
- Roof: Composition
Condition
- New construction: Yes
- Year built: 2025
Utilities & green energy
- Electric: Company: SCL
- Sewer: Company: SPU
- Water: Company: SPU
Green energy
- Energy efficient items: Insulated Windows
Community & HOA
Community
- Subdivision: Hillman City
HOA
- Services included: Sewer, Water
- HOA fee: $30 monthly
Location
- Region: Seattle
Financial & listing details
- Price per square foot: $496/sqft
- Date on market: 10/1/2026
- Listing terms: Conventional
- Inclusions: Dishwasher(s), Garbage Disposal, Refrigerator(s), Stove(s)/Range(s)
Estimated market value
Not available
Estimated sales range
Not available
Not available
Price history
| Date | Event | Price |
|---|---|---|
| 10/1/2026 | Listed for sale | $549,000$496/sqft |
Source:  NWMLS as distributed by MLS GRID #2590076 Report a problem NWMLS as distributed by MLS GRID #2590076 Report a problem | ||
Public tax history
Tax history is unavailable.
Monthly payment
Est. payment
Payment breakdown
Explore the cost of this home by adjusting the details. Changes won't be saved.Climate risks
Neighborhood: Brighton
Nearby schools
Schools provided by the listing agent
- Elementary: M L King Elem
- Middle: Aki Kurose
- High: Rainier Beach High
Source: NWMLS as distributed by MLS GRID. This data may not be complete. We recommend contacting the local school district to confirm school assignments for this home.
Similar homes
- $664,9953 bd2 ba1k sqft4217 S Findlay Street, Seattle, WA 98118Active
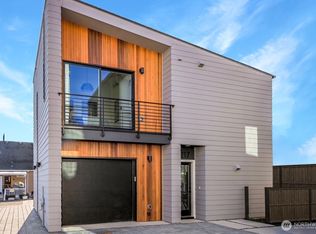 MLS ID #2592723, Atlee Treasure. NWMLS as distributed by MLS GRID
 - $596,5002 bd3 ba1.1k sqftDogwood Hollow, Seattle, WA 98118Active
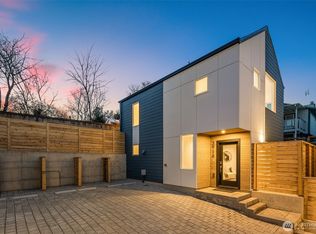 MLS ID #2586727, Ryan Gillis. NWMLS as distributed by MLS GRID
 - $586,5002 bd2 ba1.2k sqftDogwood Hollow, Seattle, WA 98118Active
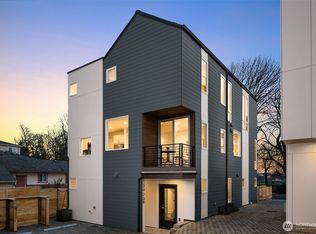 MLS ID #2586710, Ryan Gillis. NWMLS as distributed by MLS GRID
 - $698,5002 bd2 ba1.1k sqft122 17th Avenue E #B, Seattle, WA 98112Active
 MLS ID #2592534, Caroline Weil. NWMLS as distributed by MLS GRID
