Skip main navigation
Sold
  • Listed by: The Agency Seattle
    Bought with: Real Broker LLC
    $892,000

    4321 S Holly Street, Seattle, WA 98118

    4beds
    1,860sqft
    Single Family Residence
    Built in 2023
    2,347.88 Square Feet Lot
    $912,900 Zestimate®
    $480/sqft
    $3,910 Estimated rent

    Home value

    $912,900

    $867,000 - $959,000

    $3,910/mo

    Zestimate® history
    Loading
    Loading...

    Owner options

    List your home for rent

    $3,910/mo

    Rent Zestimate®

    Find your next renter with Zillow Rental Manager. Plus, with online applications, you can quickly screen prospective tenants – for free.

    Learn more

    $3,910/mo

    Rent Zestimate®

    Refinance and save

    $5,373/mo

    Est. payment

    Refinancing to a lower rate could help reduce your monthly payments and save thousands over the life of the loan.

    See today's rates

    $5,373/mo

    Est. payment

    Explore your selling options

    Work with a Zillow partner agent

    Leverage their expertise and Zillow's premium Showcase listings to get your home seen by more buyers.

    Get started

    List with your own agent

    Get your home in front of millions of buyers by listing it on Zillow.

    Learn how to do it

    Sell it yourself

    Take full control of how buyers see your home on Zillow by listing For Sale by Owner (FSBO).

    List your home

    What's special

    Tranquil private settingCustom open kitchenNew saunaHeated radiant floorsInviting primary suiteSoaking tubWood composite deck
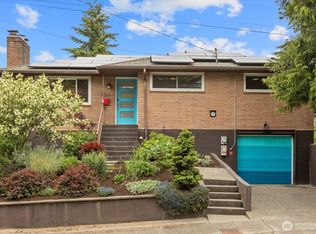
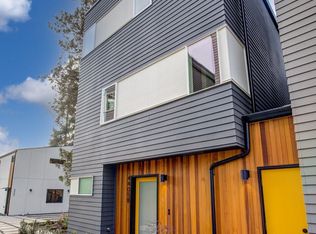
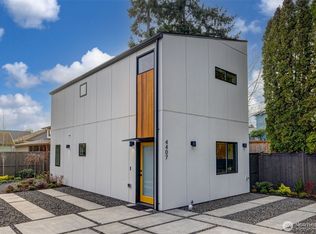
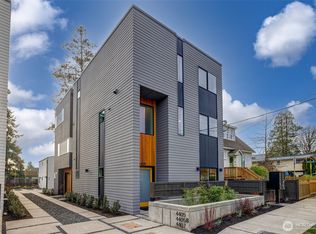
    Tucked away in a tranquil, private setting, this modern standalone custom home offers a true spa-like retreat with move-in ready ease. The main level showcases sleek concrete floors, a custom open kitchen, and light-filled living spaces designed for effortless entertaining. A versatile main-floor bedroom with separate entrance and nearby half bath provides ideal flexibility for guest or work-from-home space. Upstairs, you’ll find three spacious bedrooms, a dedicated laundry room, and a skylit landing with custom built-ins. The inviting primary suite features vaulted ceilings, expansive sliding windows, a walk-in closet with built-ins, and a luxurious spa-inspired bath complete with heated radiant floors, soaking tub, walk-in shower, and private water closet. Outside, the fenced landscaped yard feels like a private oasis with a new sauna, wood composite deck, pavers, and low-maintenance turf. Conveniently located near the airport, blocks from the LINK, Seward Park, and Columbia City’s vibrant cafes and dining. This one ticks all of the boxes!

    Zillow last checked:

    Listing updated:

    Listed by:

    Kara Mumma,

    The Agency Seattle

    Bought with:

    Camelia Duanmu, 24012851

    Real Broker LLC

    Source: NWMLS as distributed by MLS GRID,MLS#: 2519540MLS Logo

    Facts & features

    Interior

    Bedrooms & bathrooms
    • Bedrooms: 4
    • Bathrooms: 3
    • Full bathrooms: 2
    • 1/2 bathrooms: 1
    • Main level bathrooms: 1
    • Main level bedrooms: 1
    Primary bedroom
    • Level: Second
    Bedroom
    • Level: Second
    Bedroom
    • Level: Second
    Bedroom
    • Level: Main
    Bathroom full
    • Level: Second
    Bathroom full
    • Level: Second
    Other
    • Level: Main
    Den office
    • Level: Main
    Dining room
    • Level: Main
    Entry hall
    • Level: Main
    Kitchen with eating space
    • Level: Main
    Living room
    • Level: Main
    Heating
    • 90%+ High Efficiency, Ductless, Heat Pump, Electric
    Cooling
    • 90%+ High Efficiency, Ductless, Heat Pump
    Appliances
    • Included: Dishwasher, Disposal, Dryer, Refrigerator, Stove(s)/Range(s), Washer, Dishwasher(s), Dryer(s), Garbage Disposal, Refrigerator(s), Washer(s), Water Heater: Electric, Water Heater Location: Main level
    Features
    • Bath Off Primary, Ceiling Fan(s), Dining Room, Pantry, Sauna
    • Flooring: Ceramic Tile, Concrete, Engineered Hardwood
    • Windows: Dbl Pane/Storm Window, Skylight(s)
    • Basement: None
    • Has fireplace: No
    Interior area
    • Total structure area: 1,860
    • Total interior livable area: 1,860 sqft

    Property

    Parking
    • Total spaces: 2
    • Parking features: Off Street
    • Uncovered spaces: 2
    Features
    • Levels: Two
    • Stories: 2
    • Entry location: Main
    • Patio & porch: Bath Off Primary, Ceiling Fan(s), Dbl Pane/Storm Window, Dining Room, Pantry, Sauna, Skylight(s), SMART Wired, Vaulted Ceiling(s), Walk-In Closet(s), Water Heater
    Lot
    • Size: 2,347 sqft
    • Features: Dead End Street, Paved, Secluded, Deck, Dog Run, Electric Car Charging, Fenced-Partially, High Speed Internet, Patio
    Details
    • Parcel number: 3812400593
    • Zoning description: Jurisdiction: City
    • Special conditions: Standard

    Construction

    Type & style
    • Home type: SingleFamily
    • Architectural style: Contemporary,2 Story
    • Property subtype: Single Family Residence
    Materials
    • Wood Siding
    • Foundation: Poured Concrete
    • Roof: Flat,Torch Down
    Condition
    • Very Good
    • Year built: 2023

    Utilities & green energy

    • Electric: Company: Seattle Light
    • Sewer: Sewer Connected, Company: Seattle Public Utilities
    • Water: Public, Company: Seattle Public Utilities
    • Utilities for property: Quantum

    Community & neighborhood

    Location
    • Region: Seattle
    • Subdivision: Hillman City

    Other

    Other facts
    • Listing terms: Conventional,FHA,VA Loan
    • Road surface type: Dirt
    • Cumulative days on market: 33 days

    Price history

    DateEventPrice
    6/30/2026Sold$892,000-3.6%$480/sqft
    Source: NWMLS as distributed by MLS GRID #2519540 Report a problem
    6/9/2026Pending sale$925,000$497/sqft
    Source: NWMLS as distributed by MLS GRID #2519540 Report a problem
    5/7/2026Listed for sale$925,000+3.1%$497/sqft
    Source: NWMLS as distributed by MLS GRID #2519540 Report a problem
    6/20/2023Sold$897,000+0.9%$482/sqft
    Source: NWMLS as distributed by MLS GRID #2060291 Report a problem
    5/4/2023Pending sale$889,000$478/sqft
    Source: NWMLS as distributed by MLS GRID #NWM2060291 Report a problem
    4/28/2023Listed for sale$889,000+49.4%$478/sqft
    Source: NWMLS as distributed by MLS GRID #NWM2060291 Report a problem
    4/20/2018Sold$595,000+8.2%$320/sqft
    Source: NWMLS as distributed by MLS GRID #1258274 Report a problem
    4/9/2018Pending sale$550,000$296/sqft
    Source: Keller Williams Realty #1258274 Report a problem
    4/6/2018Listed for sale$550,000$296/sqft
    Source: Keller Williams Realty #1258274 Report a problem

    Public tax history

    YearProperty taxesTax assessment
    2015$3,072 $313,000 +11%
    2014$3,072 +7.8%$282,000 +19%
    2013$2,850 -0.5%$237,000
    2012$2,864 -7%$237,000 -11.9%
    2011$3,079 -0.4%$269,000 -6.6%
    2010$3,092 +7.5%$288,000
    2009$2,877 -0.2%$288,000 -12.2%
    2008$2,883 +1.8%$328,000 +9.3%
    2007$2,831 +1.9%$300,000 +6%
    2006$2,780 +4.5%$283,000 +8.4%
    2005$2,661 +0.8%$261,000 +6.1%
    2004$2,640 $246,000

    Find assessor info on the county website

    Neighborhood: Brighton

    Nearby schools

    GreatSchools rating
    Get a cash offer in 3 minutes
    Find out how much your home could sell for in as little as 3 minutes with a no-obligation cash offer.
    Estimated market value
    $912,900
    Get a cash offer in 3 minutes
    Find out how much your home could sell for in as little as 3 minutes with a no-obligation cash offer.
    Estimated market value
    $912,900