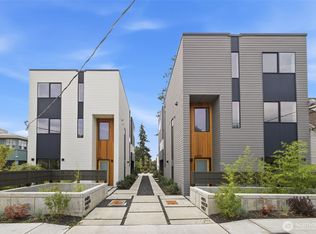
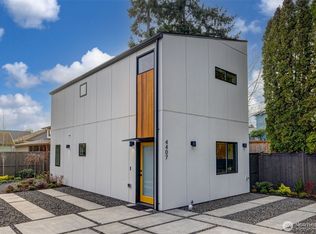
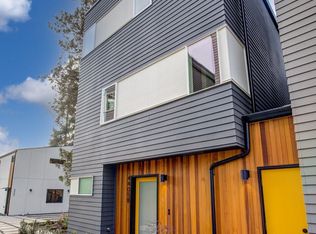
Modern new construction home, near Othello Light Rail and close to Columbia City. Architecturally designed with flexibility and modern ease in mind, this beautifully finished home offers a refined take on in-city living in one of South Seattle’s most connected neighborhoods. Warm exterior details and clean contemporary lines create immediate curb appeal, while inside, the light-filled main living level unfolds with an open-concept layout designed for both daily comfort and effortless entertaining. Open living and dining spaces flow into a stylish kitchen anchored by stainless steel appliances, quality finishes, & thoughtful storage. The top floor is devoted to the private primary suite—a calm & elevated retreat featuring a luxurious walk-in shower & integrated laundry for seamless everyday living. On the entry level, a private bedroom with slider access to the outdoors is paired with an adjacent full bath with soaking tub, offering exceptional flexibility for guests, a home office, roommate setup, or creative space. Additional highlights include mini-split heating & A/C, dedicated off-street parking, and convenient access to parks, schools, neighborhood dining, shopping, and transit. Just minutes to Othello Light Rail Station, Columbia City, Downtown Seattle, I-5, and I-90. A well-designed home in a well-connected South Seattle location. EV charger ready. Excellent opportunity- schedule a showing today. Ask about 1% buyer's credit with the preferred lender
Sold
Zillow last checked:
Listing updated:
Bought with:
Christine Hidalgo, 114086
Coldwell Banker Danforth
Source: NWMLS as distributed by MLS GRID,MLS#: 2471456
Price history
| Date | Event | Price |
|---|---|---|
| 9/10/2026 | Sold | $525,000-4.4%$481/sqft |
Source:  NWMLS as distributed by MLS GRID #2471456 Report a problem NWMLS as distributed by MLS GRID #2471456 Report a problem | ||
| 8/1/2026 | Pending sale | $549,000$503/sqft |
Source: NWMLS as distributed by MLS GRID #2471456 Report a problem | ||
| 5/13/2026 | Price change | $549,000-5.2%$503/sqft |
Source: NWMLS as distributed by MLS GRID #2471456 Report a problem | ||
| 3/4/2026 | Price change | $578,888-3.5%$531/sqft |
Source: NWMLS as distributed by MLS GRID #2471456 Report a problem | ||
| 1/23/2026 | Listed for sale | $599,950$550/sqft |
Source: NWMLS as distributed by MLS GRID #2471456 Report a problem | ||

Get a cash offer in 3 minutes
Find out how much your home could sell for in as little as 3 minutes with a no-obligation cash offer.
Estimated market value
$524,600
