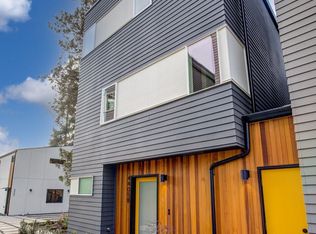
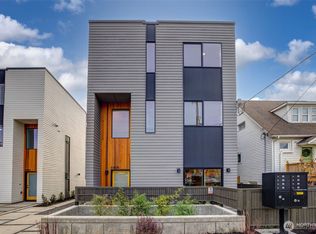
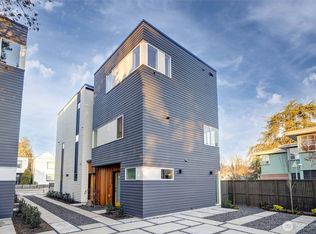
Crafted modern aesthetic, this detached Brighton residence offers a refined vision of in-city living. Cedar siding defines the exterior with warmth & texture, setting the architectural tone. Inside, the open concept main floor unfolds with calm continuity—living, dining & kitchen beneath expanded ceilings, grounded by light-toned flooring. Custom lighting adds dimension, while sliding doors extend the space to a private patio. Upstairs, two bedrooms form distinctive retreats: one ensuite featuring a walk-in shower, the other paired with a deep soaking tub. Stainless appliances, A/C & custom windows highlight thoughtful design. Dedicated parking & expert landscaping complete this modern composition of style, efficiency & quiet luxury.
Sold
Listed by: Windermere R E Mount Baker
Bought with: Windermere R E Mount Baker
$649,950
4407 S Holly Street, Seattle, WA 98118
2beds
1,106sqft
Condominium
Built in 2025
-- sqft lot
$636,100 Zestimate®
$588/sqft
$2,957 Estimated rent
Home value
$636,100
$585,000 - $687,000
$2,957/mo
Zestimate® history
Owner options
List your home for rent
$2,957/mo
Rent Zestimate®
Find your next renter with Zillow Rental Manager. Plus, with online applications, you can quickly screen prospective tenants – for free.
$2,957/mo
Rent Zestimate®
Refinance and save
$3,945/mo
Est. payment
Refinancing to a lower rate could help reduce your monthly payments and save thousands over the life of the loan.
$3,945/mo
Est. payment
Explore your selling options
Work with a Zillow partner agent
Leverage their expertise and Zillow's premium Showcase listings to get your home seen by more buyers.
Get startedList with your own agent
Get your home in front of millions of buyers by listing it on Zillow.
Learn how to do itSell it yourself
Take full control of how buyers see your home on Zillow by listing For Sale by Owner (FSBO).
List your homeWhat's special
Dedicated parkingLight-toned flooringCustom lighting adds dimensionExpanded ceilingsDeep soaking tubExpert landscapingPrivate patio
Zillow last checked:
Listing updated:
Listed by:
Jeanine A Burke,
Windermere R E Mount Baker,
Jennifer Butler,
Windermere R E Mount Baker
Bought with:
Heather O'Malley, 100281
Windermere R E Mount Baker
Source: NWMLS as distributed by MLS GRID,MLS#: 2458779
Facts & features
Interior
Bedrooms & bathrooms
- Bedrooms: 2
- Bathrooms: 3
- Full bathrooms: 1
- 3/4 bathrooms: 1
- 1/2 bathrooms: 1
- Main level bathrooms: 1
Other
- Level: Main
Dining room
- Level: Main
Entry hall
- Level: Main
Kitchen with eating space
- Level: Main
Living room
- Level: Main
Heating
- Ductless, Wall Unit(s), Electric
Cooling
- Ductless
Appliances
- Included: Dishwasher(s), Disposal, Refrigerator(s), Stove(s)/Range(s), Garbage Disposal, Cooking - Electric Hookup, Cooking-Electric, Dryer-Electric, Washer
- Laundry: Electric Dryer Hookup, Washer Hookup
Features
- Flooring: Ceramic Tile, Vinyl Plank
- Windows: Insulated Windows
- Has fireplace: No
Interior area
- Total structure area: 1,106
- Total interior livable area: 1,106 sqft
Property
Parking
- Total spaces: 1
- Parking features: Off Street, Uncovered
Features
- Levels: Two
- Stories: 2
- Entry location: Main
- Patio & porch: Cooking-Electric, Dryer-Electric, Insulated Windows, Primary Bathroom, Walk-In Closet(s), Washer
- Has view: Yes
- View description: Territorial
Lot
- Features: Curbs, Paved, Sidewalk
Details
- Parcel number: 000000000
- Special conditions: Standard
Construction
Type & style
- Home type: Condo
- Architectural style: Modern
- Property subtype: Condominium
Materials
- Cement Planked, Wood Siding, Cement Plank
- Roof: Composition
Condition
- New construction: Yes
- Year built: 2025
Utilities & green energy
- Electric: Company: SCL
- Sewer: Company: SPU
- Water: Company: SPU
Green energy
- Energy efficient items: Insulated Windows
Community & neighborhood
Community
- Community features: Outside Entry
Location
- Region: Seattle
- Subdivision: Brighton
HOA & financial
HOA
- HOA fee: $30 monthly
- Services included: Sewer, Water
Other
Other facts
- Listing terms: Conventional
- Cumulative days on market: 62 days
Price history
| Date | Event | Price |
|---|---|---|
| 1/5/2026 | Sold | $649,950$588/sqft |
Source:  NWMLS as distributed by MLS GRID #2458779 Report a problem NWMLS as distributed by MLS GRID #2458779 Report a problem | ||
| 12/16/2025 | Pending sale | $649,950$588/sqft |
Source: NWMLS as distributed by MLS GRID #2458779 Report a problem | ||
| 12/4/2025 | Listed for sale | $649,950$588/sqft |
Source: NWMLS as distributed by MLS GRID #2458779 Report a problem | ||
Public tax history
Tax history is unavailable.
Neighborhood: Brighton
Nearby schools
GreatSchools rating
- 4/10Martin Luther King Jr. Elementary SchoolGrades: PK-5Distance: 0.1 mi
- 7/10Aki Kurose Middle SchoolGrades: 6-8Distance: 0.4 mi
- 4/10Franklin High SchoolGrades: 9-12Distance: 2.4 mi
Schools provided by the listing agent
- Elementary: M L King Elem
- Middle: Aki Kurose
- High: Rainier Beach High
Source: NWMLS as distributed by MLS GRID. This data may not be complete. We recommend contacting the local school district to confirm school assignments for this home.
Get a cash offer in 3 minutes
Find out how much your home could sell for in as little as 3 minutes with a no-obligation cash offer.
Estimated market value
$636,100
Get a cash offer in 3 minutes
Find out how much your home could sell for in as little as 3 minutes with a no-obligation cash offer.
Estimated market value
$636,100
- Washington
- King County
- Seattle
- 98118
- Brighton
- 4407 S Holly Street
Nearby cities
Nearby neighborhoods
Nearby zip codes
Other Seattle Topics
