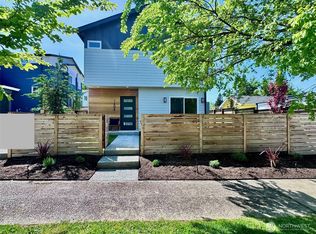
Experience the perfect blend of style and functionality in this stunning open-concept floor plan. The main level is designed for entertaining, featuring a sleek island kitchen equipped with quartz countertops, pop-up counter outlets, LED lighting, and sleek LG stainless steel appliances. Sliding glass doors lead to a fully fenced deck and yard—a private oasis ideal for outdoor gatherings and a convenient powder room for guests. Upstairs, the primary suite offers vaulted ceilings, walk-in closet, and an en-suite bathroom with dual sinks and a floor-to-ceiling tiled shower. The second bedroom includes an attached full bath, walk-in closet, and convenient dedicated laundry. LVP flooring throughout, year-round comfort with a high-efficiency mini-split heating and cooling system, and deeded EV-ready parking.
Active
Listed by: Dove Realty, Inc. • Phuong T. Le
$619,900
1603 SW Kenyon Street, Seattle, WA 98106
2beds
1,089sqft
Condominium
Built in 2025
-- sqft lot
$615,900 Zestimate®
$569/sqft
$80/mo HOA
What's special
Convenient dedicated laundryLed lightingFloor-to-ceiling tiled showerSleek island kitchenSliding glass doorsOpen-concept floor planQuartz countertops
- --
- on Zillow
- 121
- views
- 9
- saves
Zillow last checked:
Listing updated:
Listed by:
Phuong T. Le,
Dove Realty, Inc.
Source: NWMLS as distributed by MLS GRID,MLS#: 2587921
Facts & features
Interior
Bedrooms & bathrooms
- Bedrooms: 2
- Bathrooms: 3
- Full bathrooms: 1
- 3/4 bathrooms: 1
- 1/2 bathrooms: 1
- Main level bathrooms: 1
Primary bedroom
- Level: Second
Bedroom
- Level: Second
Bathroom full
- Level: Second
Bathroom three quarter
- Level: Second
Other
- Level: Main
Dining room
- Level: Main
Kitchen with eating space
- Level: Main
Living room
- Level: Main
Utility room
- Level: Main
Heating
- Fireplace, Ductless, Electric
Cooling
- Ductless
Appliances
- Included: Dishwasher, Disposal, Dryer, Microwave, Refrigerator, Stove(s)/Range(s), Washer, Dishwasher(s), Dryer(s), Garbage Disposal, Microwave(s), Refrigerator(s), Washer(s), Water Heater: Electric, Water Heater Location: Utility
Features
- Flooring: Ceramic Tile, Vinyl Plank
- Number of fireplaces: 1
- Fireplace features: Electric, Main Level: 1, Fireplace
Interior area
- Total structure area: 1,089
- Total interior livable area: 1,089 sqft
Property
Parking
- Parking features: Off Street
Features
- Levels: Two
- Stories: 2
- Patio & porch: Fireplace, Primary Bathroom, Vaulted Ceiling(s), Walk-In Closet(s), Water Heater
Lot
- Size: 1,241 Square Feet
- Features: Paved
Details
- Parcel number: 7699120020
- Special conditions: Standard
Construction
Type & style
- Home type: Condo
- Architectural style: Modern,Condo (2 Levels)
- Property subtype: Condominium
Materials
- Cement Planked, Cement Plank
- Roof: Composition
Condition
- New construction: Yes
- Year built: 2025
- Major remodel year: 2025
Utilities & green energy
- Electric: Company: Seattle City Light
- Sewer: Company: SPU
- Water: Company: SPU
- Utilities for property: Xfinity
Community & HOA
Community
- Subdivision: Highland Park
HOA
- Services included: Common Area Maintenance, See Remarks, Water
- HOA fee: $80 monthly
Location
- Region: Seattle
Financial & listing details
- Price per square foot: $569/sqft
- Annual tax amount: $6,243
- Date on market: 9/26/2026
- Listing terms: Conventional
- Inclusions: Dishwasher(s), Dryer(s), Garbage Disposal, Microwave(s), Refrigerator(s), Stove(s)/Range(s), Washer(s)
Estimated market value
$615,900
$585,000 - $647,000
$3,377/mo
Price history
| Date | Event | Price |
|---|---|---|
| 9/26/2026 | Listed for sale | $619,900$569/sqft |
Source:  NWMLS as distributed by MLS GRID #2587921 Report a problem NWMLS as distributed by MLS GRID #2587921 Report a problem | ||
| 8/27/2026 | Listing removed | $3,500$3/sqft |
Source: Zillow Rentals Report a problem | ||
| 7/17/2026 | Price change | $3,500+2.9%$3/sqft |
Source: Zillow Rentals Report a problem | ||
| 7/12/2026 | Price change | $3,400-5.6%$3/sqft |
Source: Zillow Rentals Report a problem | ||
| 7/10/2026 | Price change | $3,600+5.9%$3/sqft |
Source: Zillow Rentals Report a problem | ||
| 7/8/2026 | Listed for rent | $3,400+6.3%$3/sqft |
Source: Zillow Rentals Report a problem | ||
| 5/31/2026 | Listing removed | $3,200$3/sqft |
Source: Zillow Rentals Report a problem | ||
| 5/18/2026 | Listed for rent | $3,200$3/sqft |
Source: Zillow Rentals Report a problem | ||
Public tax history
Tax history is unavailable.
Monthly payment
Est. payment
Payment breakdown
Explore the cost of this home by adjusting the details. Changes won't be saved.Climate risks
Neighborhood: South Delridge

Similar homes
- $725,0003 bd4 ba1.3k sqft8124 17th Ave Sw, A Condominium, Seattle, WA 98106Active
 MLS ID #2589102, Louise Hansen. NWMLS as distributed by MLS GRID
 - $689,0003 bd3 ba1.1k sqft1556 S Pearl Owners' Association, Seattle, WA 98108Active
 MLS ID #2590775, Steven Gorecki. NWMLS as distributed by MLS GRID
 - $599,9002 bd2 ba1.1k sqftWest Harbor 6, Seattle, WA 98106Active
 MLS ID #2528575, Ray York. NWMLS as distributed by MLS GRID
 - $586,5002 bd2 ba1.2k sqftDogwood Hollow, Seattle, WA 98118Active
 MLS ID #2586710, Ryan Gillis. NWMLS as distributed by MLS GRID
