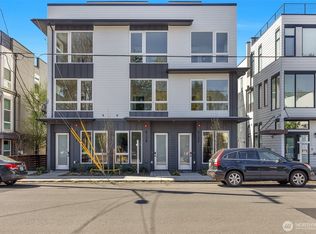
Last brand new 3 story townhomes located at the heart of South Park. The 1370 sqft 2 bed 2.25 bath features living rm with 2 story window, kitchen with SS appliances/sink & powder room on main. A charming loft overlooks the living room, 2nd bedroom and full bath with porcelain under mount lavatory, full skirt toilet, glass shower door on the second level. Primary bedroom with mini split heating & air conditioning, stylish modern bathroom w/rain shower head, walk in closet and full size stacked W/D on the third level. Expansive rooftop w/heavy duty composite deck is great for summer entertainment. One designated parking spot included. Walk to South Park Community Center, parks, and library. Easy access to HW 99 & 509, DT Seattle and Airport.
Active
Listed by: Da Li International Realty LLC • George Wang
$550,000
527 S Cloverdale Street #D, Seattle, WA 98108
2beds
1,370sqft
Townhouse, Single Family Residence
Built in 2022
679 Square Feet Lot
$542,700 Zestimate®
$401/sqft
$-- HOA
What's special
Stylish modern bathroomWalk in closetGlass shower doorRain shower headHeavy duty composite deckSs appliancesExpansive rooftop
- --
- on Zillow
- 112
- views
- 13
- saves
Zillow last checked:
Listing updated:
Listed by:
George Wang,
Da Li International Realty LLC
Source: NWMLS as distributed by MLS GRID,MLS#: 2441677
Facts & features
Interior
Bedrooms & bathrooms
- Bedrooms: 2
- Bathrooms: 3
- Full bathrooms: 1
- 3/4 bathrooms: 1
- 1/2 bathrooms: 1
- Main level bathrooms: 1
Primary bedroom
- Level: Upper
Bedroom
- Level: Upper
Bathroom full
- Level: Upper
Bathroom three quarter
- Level: Upper
Other
- Level: Main
Den office
- Level: Upper
Dining room
- Level: Main
Entry hall
- Level: Main
Kitchen without eating space
- Level: Main
Living room
- Level: Main
Utility room
- Level: Upper
Heating
- Ductless, Electric
Cooling
- Ductless
Appliances
- Included: Dishwasher, Disposal, Dryer, Microwave, Refrigerator, Stove(s)/Range(s), Washer, Dishwasher(s), Dryer(s), Garbage Disposal, Microwave(s), Refrigerator(s), Washer(s), Water Heater: Electric, Water Heater Location: Master closet
Features
- Dining Room, Loft
- Flooring: Vinyl Plank
- Windows: Dbl Pane/Storm Window
- Basement: None
- Has fireplace: No
Interior area
- Total structure area: 1,370
- Total interior livable area: 1,370 sqft
Property
Parking
- Parking features: Off Street
Features
- Levels: Multi/Split
- Entry location: Main
- Patio & porch: Dbl Pane/Storm Window, Dining Room, Loft, Water Heater
- Has view: Yes
- View description: Territorial
Lot
- Size: 679 Square Feet
- Features: Sidewalk, Cable TV, High Speed Internet, Rooftop Deck
- Topography: Level
Details
- Parcel number: 7883600907
- Zoning: LR3
- Zoning description: Jurisdiction: City
- Special conditions: Standard
Construction
Type & style
- Home type: Townhouse
- Architectural style: Contemporary,Townhouse
- Property subtype: Townhouse, Single Family Residence
Materials
- Cement Planked, Cement Plank
- Foundation: Poured Concrete
- Roof: Flat
Condition
- Very Good
- New construction: Yes
- Year built: 2022
- Major remodel year: 2022
Utilities & green energy
- Electric: Company: Seattle City Light
- Sewer: Sewer Connected, Company: City of Seattle
- Water: Public, Company: City of Seattle
Community & HOA
Community
- Subdivision: South Park
Location
- Region: Seattle
Financial & listing details
- Price per square foot: $401/sqft
- Annual tax amount: $4,892
- Date on market: 10/5/2025
- Listing terms: Conventional,VA Loan
- Inclusions: Dishwasher(s), Dryer(s), Garbage Disposal, Microwave(s), Refrigerator(s), Stove(s)/Range(s), Washer(s)
Estimated market value
$542,700
$516,000 - $570,000
$3,072/mo
Price history
| Date | Event | Price |
|---|---|---|
| 10/5/2025 | Price change | $550,000-7.6%$401/sqft |
Source:  NWMLS as distributed by MLS GRID #2441677 Report a problem NWMLS as distributed by MLS GRID #2441677 Report a problem | ||
| 10/26/2022 | Listed for rent | $2,750$2/sqft |
Source:  RE/MAX International #2011361 Report a problem RE/MAX International #2011361 Report a problem | ||
| 10/20/2022 | Price change | $595,000-4.8%$434/sqft |
Source: RE/MAX International #1986124 Report a problem | ||
| 9/28/2022 | Price change | $625,000-3.1%$456/sqft |
Source: RE/MAX International #1986124 Report a problem | ||
| 8/26/2022 | Listed for sale | $645,000$471/sqft |
Source: RE/MAX International #1986124 Report a problem | ||
Public tax history
Tax history is unavailable.
Monthly payment
Est. payment
Payment breakdown
Explore the cost of this home by adjusting the details. Changes won't be saved.Climate risks
Neighborhood: South Park
Nearby schools
Schools provided by the listing agent
- Elementary: Concord
- Middle: Denny Mid
- High: Sealth High
Source: NWMLS as distributed by MLS GRID. This data may not be complete. We recommend contacting the local school district to confirm school assignments for this home.
Similar homes
- $530,0003 bd2 ba950 sqft9462 20th Avenue SW, Seattle, WA 98106Active
 MLS ID #2587340, Samoeun Pen. NWMLS as distributed by MLS GRID
 - $559,9503 bd3 ba1.6k sqftStanley, Seattle, WA 98108Active
 MLS ID #2589331, Tom Skepetaris. NWMLS as distributed by MLS GRID
 - $520,0002 bd2 ba1k sqft6723 Carleton Avenue S #B, Seattle, WA 98108Active
 MLS ID #2559918, Lucas Pinto. NWMLS as distributed by MLS GRID
 - $650,0003 bd3 ba1.4k sqftFortress & Fancy, Seattle, WA 98108Active
 MLS ID #2583384, Amy Alpeza. NWMLS as distributed by MLS GRID
