Skip main navigation
Sold
  • Listed by: Coldwell Banker Danforth
    Bought with: Redfin
    $549,950

    533 S Cloverdale Street #B, Seattle, WA 98108

    3beds
    1,380sqft
    Single Family Residence
    Built in 2021
    875.56 Square Feet Lot
    $549,100 Zestimate®
    $399/sqft
    $3,236 Estimated rent

    Home value

    $549,100

    $522,000 - $577,000

    $3,236/mo

    Zestimate® history
    Loading
    Loading...

    Owner options

    List your home for rent

    $3,236/mo

    Rent Zestimate®

    Find your next renter with Zillow Rental Manager. Plus, with online applications, you can quickly screen prospective tenants – for free.

    Learn more

    $3,236/mo

    Rent Zestimate®

    Refinance and save

    $3,334/mo

    Est. payment

    Refinancing to a lower rate could help reduce your monthly payments and save thousands over the life of the loan.

    See today's rates

    $3,334/mo

    Est. payment

    Explore your selling options

    Work with a Zillow partner agent

    Leverage their expertise and Zillow's premium Showcase listings to get your home seen by more buyers.

    Get started

    List with your own agent

    Get your home in front of millions of buyers by listing it on Zillow.

    Learn how to do it

    Sell it yourself

    Take full control of how buyers see your home on Zillow by listing For Sale by Owner (FSBO).

    List your home

    What's special

    High end finishesDesigner tileSpacious homeSpacious kitchenDouble vanityLuxury primary suiteSpacious rooms
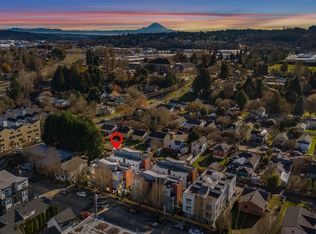
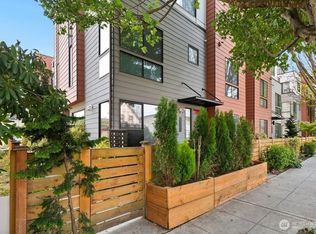
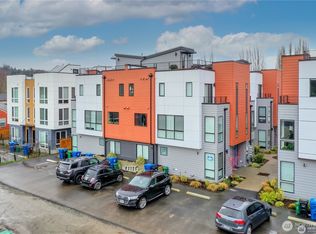
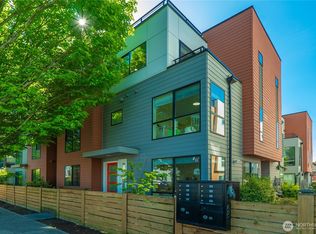
    A great opportunity to own a spacious home in South Park with a dedicated off-street parking. This home has it all - location, spacious rooms, amazing light, high end finishes, and more. 3 bedrooms with a great floor plan. Designed and spacious kitchen with all the chef's touches - ample cupboard storage and stainless Samsung appliances. The home features a luxury primary suite w/mini split A/C, spacious bath, designer tile, double vanity, a grand shower, and a private balcony.. Ductless mini-splits for efficient heating & cooling. Come see for yourself!

    Zillow last checked:

    Listing updated:

    Listed by:

    Vasiliy Frantsevich,

    Coldwell Banker Danforth

    Bought with:

    Leah Kennedy, 113930

    Redfin

    Source: NWMLS as distributed by MLS GRID,MLS#: 2200911MLS Logo

    Facts & features

    Interior

    Bedrooms & bathrooms
    • Bedrooms: 3
    • Bathrooms: 3
    • Full bathrooms: 1
    • 3/4 bathrooms: 1
    • 1/2 bathrooms: 1
    Primary bedroom
    • Level: Third
    Bedroom
    • Level: Second
    Bedroom
    • Level: Second
    Bathroom full
    • Level: Second
    Bathroom three quarter
    • Level: Third
    Other
    • Level: Main
    Entry hall
    • Level: Main
    Kitchen with eating space
    • Level: Main
    Living room
    • Level: Main
    Heating
    • Ductless HP-Mini Split, Tankless Water Heater, Wall Unit(s), Electric, Natural Gas
    Cooling
    • Has cooling: Yes
    Appliances
    • Included: Dishwasher_, Dryer, GarbageDisposal_, Microwave_, Refrigerator_, StoveRange_, Washer, Dishwasher, Garbage Disposal, Microwave, Refrigerator, StoveRange, Water Heater: Tankless
    Features
    • Bath Off Primary
    • Flooring: Vinyl Plank
    • Windows: Double Pane/Storm Window
    • Basement: None
    • Has fireplace: No
    Interior area
    • Total structure area: 1,380
    • Total interior livable area: 1,380 sqft

    Property

    Parking
    • Parking features: Off Street
    Features
    • Levels: Multi/Split
    • Entry location: Main
    • Patio & porch: Bath Off Primary, Double Pane/Storm Window, Walk-In Closet(s), Water Heater
    • Has view: Yes
    • View description: City, Territorial
    Lot
    • Size: 875.56 sqft
    • Features: Curbs, Paved, Sidewalk
    • Topography: Level
    Details
    • Parcel number: 7883600925
    • Zoning description: Jurisdiction: City
    • Special conditions: Standard

    Construction

    Type & style
    • Home type: SingleFamily
    • Architectural style: Northwest Contemporary
    • Property subtype: Single Family Residence
    Materials
    • Cement Planked, Wood Products
    • Foundation: Slab
    • Roof: Torch Down
    Condition
    • Very Good
    • Year built: 2021

    Utilities & green energy

    • Electric: Company: Seattle City Light
    • Sewer: Sewer Connected, Company: City of Seattle
    • Water: Public, Company: City of Seattle

    Community & neighborhood

    Community
    • Community features: CCRs
    Location
    • Region: Seattle
    • Subdivision: South Park

    Other

    Other facts
    • Listing terms: Conventional,FHA,See Remarks,VA Loan
    • Cumulative days on market: 736 days

    Price history

    DateEventPrice
    4/9/2024Sold$549,950$399/sqft
    Source: NWMLS as distributed by MLS GRID #2200911 Report a problem
    3/9/2024Pending sale$549,950$399/sqft
    Source: NWMLS as distributed by MLS GRID #2200911 Report a problem
    2/16/2024Listed for sale$549,950$399/sqft
    Source: NWMLS as distributed by MLS GRID #2200911 Report a problem

    Public tax history

    Tax history is unavailable.

    Neighborhood: South Park

    Nearby schools

    GreatSchools rating
    Get a cash offer in 3 minutes
    Find out how much your home could sell for in as little as 3 minutes with a no-obligation cash offer.
    Estimated market value
    $549,100
    Get a cash offer in 3 minutes
    Find out how much your home could sell for in as little as 3 minutes with a no-obligation cash offer.
    Estimated market value
    $549,100