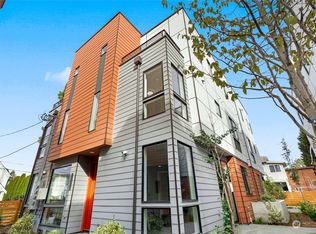
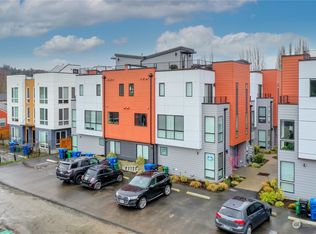
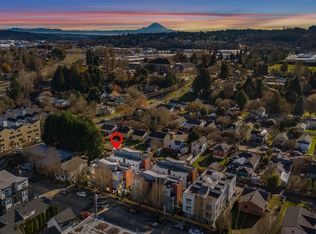
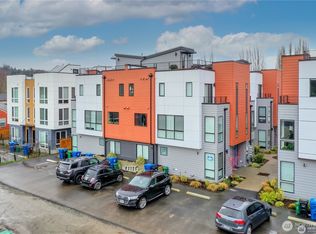
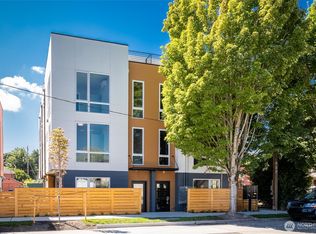
Tucked into the ever-charming, ever-cooler South Park neighborhood, this three-bedroom townhome is proof that good things really do come in stylish packages! Sunlight pours through dramatic floor-to-ceiling windows on the main level, spilling across an open-concept kitchen and living space so bright and airy you'll want to throw a dinner party just to show it off, and a chic powder room means your guests never have to trek upstairs. Speaking of upstairs, two sweet bedrooms and a lovely full bath await, but the real showstopper is the top-floor primary suite, a dreamy hideaway with a double vanity, a shower so spacious you'll linger longer than you planned, and its very own private deck, the perfect spot for morning coffee or an evening beverage of your choice, just steps from your bed. Dedicated off-street parking means you'll never circle the block twice, and with a Walk Score of 74, you're steps from South Park's beloved restaurants, breweries, and parks. Low-maintenance, high-personality, and endlessly charming, this one's a South Park stunner just waiting for its next chapter!
Pending
Listed by: Redfin • Julie Granahan
Price cut: $20K (9/19)
$500,000
539 S Cloverdale Street #D, Seattle, WA 98108
3beds
1,409sqft
Townhouse, Single Family Residence
Built in 2021
884 Square Feet Lot
$499,400 Zestimate®
$355/sqft
$-- HOA
What's special
Bright and airyDedicated off-street parkingChic powder roomDramatic floor-to-ceiling windowsTop-floor primary suiteDouble vanity
- --
- on Zillow
- 410
- views
- 57
- saves
Likely to sell faster than
Zillow last checked:
Listing updated:
Listed by:
Julie Granahan,
Redfin
Source: NWMLS as distributed by MLS GRID,MLS#: 2574004
Facts & features
Interior
Bedrooms & bathrooms
- Bedrooms: 3
- Bathrooms: 3
- Full bathrooms: 1
- 3/4 bathrooms: 1
- 1/2 bathrooms: 1
- Main level bathrooms: 1
Primary bedroom
- Level: Third
Bedroom
- Level: Second
Bedroom
- Level: Second
Bathroom full
- Level: Second
Bathroom three quarter
- Level: Third
Other
- Level: Main
Entry hall
- Level: Main
Kitchen with eating space
- Level: Main
Living room
- Level: Main
Utility room
- Level: Third
Heating
- Ductless, Wall Furnace, Electric, Natural Gas
Cooling
- Ductless
Appliances
- Included: Dishwasher, Disposal, Dryer, Microwave, Refrigerator, Stove(s)/Range(s), Tankless Water Heater, Washer, Dishwasher(s), Dryer(s), Garbage Disposal, Microwave(s), Refrigerator(s), Washer(s)
Features
- Bath Off Primary
- Flooring: Ceramic Tile, Vinyl Plank, Carpet
- Windows: Dbl Pane/Storm Window
- Basement: None
- Has fireplace: No
Interior area
- Total structure area: 1,409
- Total interior livable area: 1,409 sqft
Property
Parking
- Total spaces: 1
- Parking features: Off Street
- Uncovered spaces: 1
Features
- Levels: Multi/Split
- Entry location: Main
- Patio & porch: Bath Off Primary, Dbl Pane/Storm Window, Walk-In Closet(s)
- Has view: Yes
- View description: Territorial
Lot
- Size: 884 Square Feet
- Features: Paved, Sidewalk, Patio, Rooftop Deck
Details
- Parcel number: 7883600935
- Special conditions: Standard
Construction
Type & style
- Home type: Townhouse
- Architectural style: Modern,Townhouse
- Property subtype: Townhouse, Single Family Residence
Materials
- Cement/Concrete, Cement Planked, Wood Siding, Cement Plank
- Foundation: Poured Concrete
- Roof: Flat
Condition
- Year built: 2021
Utilities & green energy
- Electric: Company: Seattle City Light
- Sewer: Sewer Connected, Company: SPU
- Water: Public, Company: SPU
- Utilities for property: Quantum
Community & HOA
Community
- Subdivision: South Park
Location
- Region: Seattle
Financial & listing details
- Price per square foot: $355/sqft
- Annual tax amount: $5,514
- Date on market: 8/27/2026
- Listing terms: Conventional
- Inclusions: Dishwasher(s), Dryer(s), Garbage Disposal, Microwave(s), Refrigerator(s), Stove(s)/Range(s), Washer(s)
Estimated market value
$499,400
$474,000 - $524,000
$3,253/mo
Price history
| Date | Event | Price |
|---|---|---|
| 9/25/2026 | Pending sale | $500,000$355/sqft |
Source:  NWMLS as distributed by MLS GRID #2574004 Report a problem NWMLS as distributed by MLS GRID #2574004 Report a problem | ||
| 9/19/2026 | Price change | $500,000-3.8%$355/sqft |
Source: NWMLS as distributed by MLS GRID #2574004 Report a problem | ||
| 8/27/2026 | Listed for sale | $520,000$369/sqft |
Source: NWMLS as distributed by MLS GRID #2574004 Report a problem | ||
Public tax history
Tax history is unavailable.
Monthly payment
Est. payment
Payment breakdown
Explore the cost of this home by adjusting the details. Changes won't be saved.Climate risks
Neighborhood: South Park
Similar homes
- $499,9502 bd2 ba998 sqft808 S Rose St, Seattle, WA 98108Active
 MLS ID #2589435, Albert D Clark. NWMLS as distributed by MLS GRID
 - $530,0003 bd2 ba950 sqft9462 20th Avenue SW, Seattle, WA 98106Active
 MLS ID #2587340, Samoeun Pen. NWMLS as distributed by MLS GRID
 - $550,0002 bd3 ba1.3k sqft527 S Cloverdale Street #D, Seattle, WA 98108Active
 MLS ID #2441677, George Wang. NWMLS as distributed by MLS GRID
 - $559,9503 bd3 ba1.6k sqftStanley, Seattle, WA 98108Active
 MLS ID #2589331, Tom Skepetaris. NWMLS as distributed by MLS GRID
