Welcome to your modern retreat in one of the city’s most exciting and rapidly growing neighborhoods. Beautifully crafted homes feature a bright, open-concept layout that effortlessly connects the spacious living area to a sleek kitchen outfitted with stainless steel appliances, quartz countertops, stylish cabinetry, and a generous walk-in pantry. The large primary with full bath, and dedicated laundry. Upper level "NC" second bed/bonus with vaulted ceilings flooding the home with natural light, walkout deck with territorial views, and a wet bar. Mini-split heating & cooling provide efficiency year-round. Off Street Parking Stall. A short walk to local restaurants, parks, and everything South Park!!
Active
Listed by: Real Residential • Albert D Clark
$499,950
806 C S Rose Street, Seattle, WA 98108
2beds
1,074sqft
Single Family Residence, Condominium
Built in 2025
-- sqft lot
$-- Zestimate®
$466/sqft
$125/mo HOA
What's special
Off street parking stallStylish cabinetrySleek kitchenDedicated laundryWet barGenerous walk-in pantryStainless steel appliances
- --
- on Zillow
- 159
- views
- 12
- saves
Zillow last checked:
Listing updated:
Listed by:
Albert D Clark,
Real Residential,
Ashley Santo Domingo,
Real Residential
Source: NWMLS as distributed by MLS GRID,MLS#: 2557432
Facts & features
Interior
Bedrooms & bathrooms
- Bedrooms: 2
- Bathrooms: 1
- Full bathrooms: 1
Primary bedroom
- Level: Second
Bedroom
- Level: Third
Bathroom full
- Level: Second
Entry hall
- Level: Main
Kitchen with eating space
- Level: Main
Living room
- Level: Main
Utility room
- Level: Second
Heating
- Ductless, Wall Furnace, Electric
Cooling
- Ductless
Appliances
- Included: Dishwasher, Disposal, Microwave, Refrigerator, Stove(s)/Range(s), Dishwasher(s), Garbage Disposal, Microwave(s), Refrigerator(s), Water Heater: Electric, Water Heater Location: Closet
Features
- Flooring: Ceramic Tile, Vinyl Plank
- Has fireplace: No
Interior area
- Total structure area: 1,074
- Total interior livable area: 1,074 sqft
Property
Parking
- Total spaces: 1
- Parking features: Off Street
- Uncovered spaces: 1
Features
- Levels: Three Or More
- Entry location: Main
- Patio & porch: Water Heater
- Has view: Yes
- View description: Territorial
Lot
- Features: Curbs, Paved, Sidewalk
Details
- Parcel number: 806CTBD
- Special conditions: Standard
Construction
Type & style
- Home type: SingleFamily
- Architectural style: Modern,Condo (3 Levels)
- Property subtype: Single Family Residence, Condominium
Materials
- Cement/Concrete, Cement Planked, Wood Siding, Wood Products, Cement Plank
- Roof: Composition
Condition
- New construction: Yes
- Year built: 2025
- Major remodel year: 2025
Utilities & green energy
- Electric: Company: City of Seattle
- Sewer: Company: City of Seattle
- Water: Company: City of Seattle
- Utilities for property: Xfinity, Xfinity/Abound/Centurylink
Community & HOA
Community
- Subdivision: South Park
HOA
- Services included: See Remarks
- HOA fee: $125 monthly
Location
- Region: Seattle
Financial & listing details
- Price per square foot: $466/sqft
- Annual tax amount: $3,000
- Date on market: 7/21/2026
- Listing terms: Conventional,FHA,See Remarks,USDA Loan,VA Loan
- Inclusions: Dishwasher(s), Garbage Disposal, Microwave(s), Refrigerator(s), Stove(s)/Range(s)
Estimated market value
Not available
Estimated sales range
Not available
Not available
Price history
| Date | Event | Price |
|---|---|---|
| 7/21/2026 | Listed for sale | $499,950$466/sqft |
Source:  NWMLS as distributed by MLS GRID #2557432 Report a problem NWMLS as distributed by MLS GRID #2557432 Report a problem | ||
Public tax history
Tax history is unavailable.
Monthly payment
Est. payment
Payment breakdown
Explore the cost of this home by adjusting the details. Changes won't be saved.Climate risks
Neighborhood: South Park


Similar homes
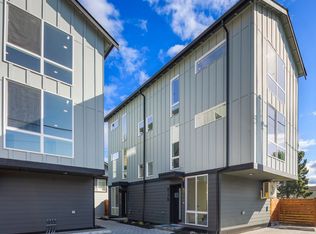
- $499,5002 bd2 ba927 sqft9004 5th Avenue S, Seattle, WA 98108Active
 MLS ID #2578723, Junior Torres. NWMLS as distributed by MLS GRID
 - $549,9002 bd2 ba833 sqft9008 5th Avenue S, Seattle, WA 98108Active
 MLS ID #2578749, Junior Torres. NWMLS as distributed by MLS GRID
 - $445,0002 bd2 ba790 sqft808 S Rose St, Seattle, WA 98108Active
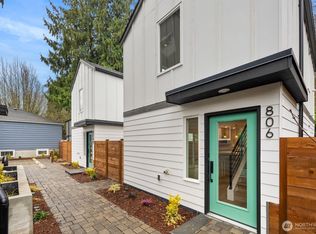 MLS ID #2502523, Albert D Clark. NWMLS as distributed by MLS GRID
 - $499,0002 bd2 ba1k sqft6722 Corson Avenue S #B, Seattle, WA 98108Active
 MLS ID #2530153, Blake E. Lanz. NWMLS as distributed by MLS GRID
