Completely transformed from the studs out, this stunning 3-bedroom, 2-bath, 1.5-story home has undergone an extensive, fully permitted remodel on an incredible large corner lot. Not your typical cosmetic flip, this is beautifully redesigned with quality finishes throughout, including a gorgeous kitchen featuring quartz slab countertops, full-height tile backsplash, soft-close cabinetry, undercabinet lighting, and modern fixtures. Luxury vinyl plank flooring, beautifully tiled shower surrounds, and a spacious primary bathroom with double vanity add to the home’s appeal. The 1.5-story layout offers additional flexibility and character, while the expansive corner lot provides exceptional outdoor space with room for RV and boat parking, entertaining, gardening, and more. Conveniently located near shopping, dining, parks, schools, and major commuter routes connecting Kent, Renton, and Seattle. A rare opportunity to own a substantially remodeled home with modern finishes, an oversized lot, and room to spread out.
Active
Listed by: Inspire Realty • Jessie Le • 206-992-6592
$675,000
12025 SE 196th Street, Kent, WA 98031
3beds
1,370sqft
Single Family Residence
Built in 1951
0.39 Acres Lot
$536,400 Zestimate®
$493/sqft
$-- HOA
What's special
Modern fixturesGorgeous kitchenBeautifully tiled shower surroundsIncredible large corner lotOversized lotFull-height tile backsplashUndercabinet lighting
- --
- on Zillow
- 103
- views
- 19
- saves
Zillow last checked:
Listing updated:
Listed by:
Jessie Le 206-992-6592 jesse@theinspiregroup.com,
Inspire Realty,
Jennifer Bryant 206-428-7569,
Inspire Realty
Source: NWMLS as distributed by MLS GRID,MLS#: 2601263
Facts & features
Interior
Bedrooms & bathrooms
- Bedrooms: 3
- Bathrooms: 2
- Full bathrooms: 2
- Main level bathrooms: 2
- Main level bedrooms: 3
Primary bedroom
- Level: Main
Bedroom
- Level: Main
Bedroom
- Level: Main
Bathroom full
- Level: Main
Bathroom full
- Level: Main
Den office
- Level: Second
Entry hall
- Level: Main
Kitchen with eating space
- Level: Main
Living room
- Level: Main
Utility room
- Level: Main
Heating
- 90%+ High Efficiency, Forced Air, Natural Gas
Cooling
- None
Appliances
- Included: Dishwasher, Microwave, Refrigerator, Stove(s)/Range(s), Tankless Water Heater, Dishwasher(s), Microwave(s), Refrigerator(s), Water Heater: Tankless, Water Heater Location: Pantry
Features
- Bath Off Primary, Loft
- Flooring: Vinyl Plank, Carpet
- Windows: Dbl Pane/Storm Window
- Basement: None
- Has fireplace: No
Interior area
- Total structure area: 1,370
- Total interior livable area: 1,370 sqft
Property
Parking
- Total spaces: 9
- Parking features: Driveway, Detached Garage, Off Street, RV Parking
- Has garage: Yes
- Covered spaces: 1
- Uncovered spaces: 8
Features
- Levels: One and One Half
- Stories: 1
- Entry location: Main
- Patio & porch: Bath Off Primary, Dbl Pane/Storm Window, Loft, Water Heater
Lot
- Size: 0.39 Acres
- Features: Corner Lot, Paved, Deck, Fenced-Fully, Outbuildings, Patio, RV Parking, Shop
- Topography: Level
- Residential vegetation: Garden Space
Details
- Parcel number: 7932000105
- Zoning description: Jurisdiction: City
- Special conditions: Standard
Construction
Type & style
- Home type: SingleFamily
- Architectural style: 1 1/2 Story
- Property subtype: Single Family Residence
Materials
- Metal/Vinyl
- Foundation: Poured Concrete
- Roof: Composition,Torch Down
Condition
- Year built: 1951
- Major remodel year: 2026
Utilities & green energy
- Electric: Company: Puget Sound Energy
- Sewer: Sewer Connected, Company: Soos Creek
- Water: Public, Company: Soos Creek
Community & HOA
Community
- Subdivision: Kent
Location
- Region: Kent
Financial & listing details
- Price per square foot: $493/sqft
- Tax assessed value: $522,000
- Annual tax amount: $5,197
- Date on market: 11/6/2026
- Listing terms: Conventional,FHA,State Bond,VA Loan
- Inclusions: Dishwasher(s), Microwave(s), Refrigerator(s), Stove(s)/Range(s)
Estimated market value
$536,400
$499,000 - $574,000
$3,227/mo
Price history
| Date | Event | Price |
|---|---|---|
| 11/6/2026 | Listed for sale | $675,000+55.2%$493/sqft |
Source:  NWMLS as distributed by MLS GRID #2601263 Report a problem | ||
| 7/12/2021 | Sold | $435,000-9.4%$318/sqft |
Source: Public Record Report a problem | ||
| 11/1/2019 | Listing removed | $479,950$350/sqft |
Source: John L Scott Real Estate #1420754 Report a problem | ||
| 8/26/2019 | Price change | $479,950-0.8%$350/sqft |
Source: John L Scott Real Estate #1420754 Report a problem | ||
| 7/9/2019 | Listed for sale | $484,000-3.2%$353/sqft |
Source: John L Scott Real Estate #1420754 Report a problem | ||
| 6/7/2019 | Listing removed | $499,950$365/sqft |
Source: John L Scott Real Estate #1420703 Report a problem | ||
| 3/30/2019 | Listed for sale | $499,950+51.5%$365/sqft |
Source: John L Scott Real Estate #1420703 Report a problem | ||
| 10/2/2006 | Sold | $329,999$241/sqft |
Source: NWMLS as distributed by MLS GRID #26140830 Report a problem | ||
Public tax history
| Year | Property taxes | Tax assessment |
|---|---|---|
| 2025 | $5,569 +7.2% | $522,000 +1.6% |
| 2024 | $5,197 +6% | $514,000 +10.8% |
| 2023 | $4,903 -8.4% | $464,000 -9.6% |
| 2022 | $5,350 +9.5% | $513,000 +25.1% |
| 2021 | $4,883 +16.3% | $410,000 +22.8% |
| 2020 | $4,200 +1.8% | $334,000 +1.8% |
| 2019 | $4,125 +9.6% | $328,000 +4.5% |
| 2018 | $3,763 +4.7% | $314,000 +16.7% |
| 2017 | $3,594 +6.7% | $269,000 +5.5% |
| 2016 | $3,369 | $255,000 +2.8% |
| 2015 | $3,369 | $248,000 +3.8% |
| 2014 | $3,369 | $239,000 +15.5% |
| 2013 | $3,369 | $207,000 +1% |
| 2012 | -- | $205,000 |
| 2011 | -- | $205,000 -14.2% |
| 2010 | -- | $239,000 |
| 2009 | -- | $239,000 +4.8% |
| 2007 | -- | $228,000 +11.8% |
| 2006 | -- | $204,000 +6.8% |
| 2005 | -- | $191,000 +30.8% |
| 2001 | $2,182 +6.9% | $146,000 +11.5% |
| 2000 | $2,042 | $131,000 |
Find assessor info on the county website
Monthly payment
Est. payment
Payment breakdown
Explore the cost of this home by adjusting the details. Changes won't be saved.Climate risks
Neighborhood: 98031
Similar homes
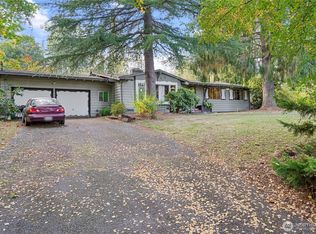
- $629,9003 bd3 ba1.6k sqft11912 SE 211th Place, Kent, WA 98031Active
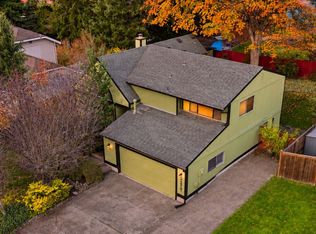 MLS ID #2601795, Lexie Pray. NWMLS as distributed by MLS GRID
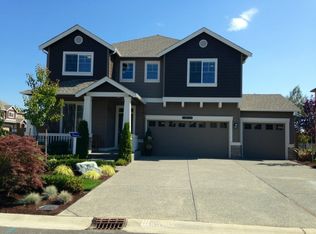
- $675,0003 bd3 ba1.8k sqftParkridge East, Kent, WA 98031Active
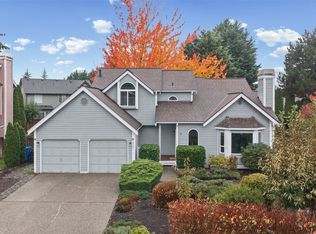 MLS ID #2599394, Laurie Roseth Darrow. NWMLS as distributed by MLS GRID
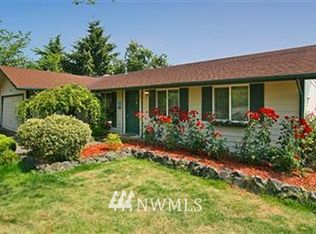
- $--3 bd1 ba1.6k sqft11510 SE 238th St, Kent, WA 98031AuctionServiceLink Auction
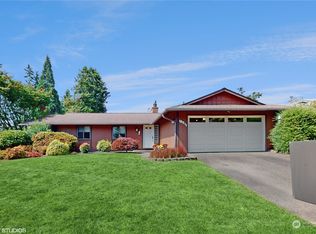
- $615,0003 bd2 ba1.2k sqft12418 SE 202nd Place, Kent, WA 98031Active
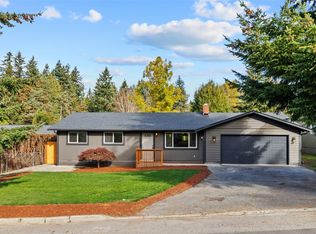 MLS ID #2595373, Sean D. Smith. NWMLS as distributed by MLS GRID
