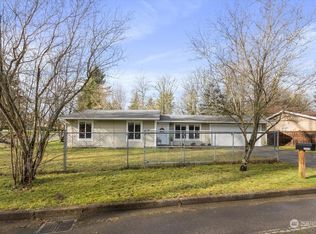
Sweet, inviting, and brimming with potential! This delightful one-story home is nestled in a peaceful, low-traffic neighborhood and offers the perfect opportunity to make your homeownership dreams come true. Well maintained and exceptionally cared for, this four bedroom gem features a functional floor plan, comfortable living spaces, and wonderful bones. The primary suite offers its own bath and walk-in closet, while a separate dining room adds a touch of charm. A two-car attached garage provides convenience and storage. Step outside to a large, partially fenced backyard backing to a tranquil greenbelt, offering a wonderful sense of privacy. The yard is a blank palette awaiting your vision for outdoor gatherings, entertaining, gardening, or creating your own backyard retreat. Recent updates include a new refrigerator, front door, garage door, gutters, and hot water tank. Everything functions well, making this an inviting place to settle in while adding your own personal touches. Conveniently located just minutes from shopping, parks, and schools. Super cute, full of possibilities, and ready for its next chapter. Come see the potential and imagine the possibilities!
Active
Listed by: Windermere Real Estate GH LLC • Maxwell McKinley • 206-819-4035
$519,000
22407 110th Avenue SE, Kent, WA 98031
4beds
1,170sqft
Single Family Residence
Built in 1976
8,633 Square Feet Lot
$512,400 Zestimate®
$444/sqft
$-- HOA
What's special
Two-car attached garageSeparate dining roomFour bedroom gemFunctional floor planComfortable living spacesWonderful sense of privacy
- --
- on Zillow
- 1,048
- views
- 140
- saves
Likely to sell faster than
Zillow last checked:
Listing updated:
Listed by:
Maxwell McKinley 206-819-4035 max@windermere.com,
Windermere Real Estate GH LLC,
Buz McKinley 206-999-7647,
Windermere Real Estate GH LLC
Source: NWMLS as distributed by MLS GRID,MLS#: 2600044
Facts & features
Interior
Bedrooms & bathrooms
- Bedrooms: 4
- Bathrooms: 2
- Full bathrooms: 1
- 1/2 bathrooms: 1
- Main level bathrooms: 2
- Main level bedrooms: 4
Primary bedroom
- Level: Main
Bedroom
- Level: Main
Bedroom
- Level: Main
Bedroom
- Level: Main
Bathroom full
- Level: Main
Other
- Level: Main
Dining room
- Level: Main
Entry hall
- Level: Main
Kitchen without eating space
- Level: Main
Living room
- Level: Main
Heating
- Baseboard, Electric
Cooling
- None
Appliances
- Included: Dishwasher, Microwave, Refrigerator, Stove(s)/Range(s), Dishwasher(s), Microwave(s), Refrigerator(s), Water Heater: Electric Tank
Features
- Bath Off Primary, Dining Room
- Flooring: Laminate, Carpet
- Windows: Dbl Pane/Storm Window
- Basement: None
- Has fireplace: No
Interior area
- Total structure area: 1,170
- Total interior livable area: 1,170 sqft
Property
Parking
- Total spaces: 2
- Parking features: Attached Garage
- Has attached garage: Yes
- Covered spaces: 2
Features
- Levels: One
- Stories: 1
- Entry location: Main
- Patio & porch: Bath Off Primary, Dbl Pane/Storm Window, Dining Room, Walk-In Closet(s), Water Heater
Lot
- Size: 8,633 Square Feet
- Features: Open Lot, Paved, Fenced-Partially
- Topography: Level
- Residential vegetation: Garden Space
Details
- Parcel number: 8025700090
- Zoning: NR2
- Zoning description: Jurisdiction: County
- Special conditions: Standard
Construction
Type & style
- Home type: SingleFamily
- Architectural style: 1 Story
- Property subtype: Single Family Residence
Materials
- Wood Siding, Wood Products
- Foundation: Poured Concrete
- Roof: Composition
Condition
- Year built: 1976
- Major remodel year: 1976
Utilities & green energy
- Electric: Company: PSE
- Sewer: Sewer Connected, Company: City of Kent
- Water: Public, Company: City of Kent
Community & HOA
Community
- Subdivision: East Hill
Location
- Region: Kent
Financial & listing details
- Price per square foot: $444/sqft
- Tax assessed value: $457,000
- Annual tax amount: $4,899
- Date on market: 11/2/2026
- Listing terms: Conventional
- Inclusions: Dishwasher(s), Microwave(s), Refrigerator(s), Stove(s)/Range(s)
Estimated market value
$512,400
$487,000 - $538,000
$3,136/mo
Price history
| Date | Event | Price |
|---|---|---|
| 11/2/2026 | Listed for sale | $519,000+188.4%$444/sqft |
Source:  NWMLS as distributed by MLS GRID #2600044 Report a problem | ||
| 7/30/2004 | Sold | $179,950$154/sqft |
Source: NWMLS as distributed by MLS GRID #24051596 Report a problem | ||
Public tax history
| Year | Property taxes | Tax assessment |
|---|---|---|
| 2025 | $4,899 -1.1% | $457,000 -6.7% |
| 2024 | $4,954 +9.1% | $490,000 +14.2% |
| 2023 | $4,540 -8.1% | $429,000 -9.3% |
| 2022 | $4,940 +18.8% | $473,000 +36.3% |
| 2021 | $4,158 +12.3% | $347,000 +18.4% |
| 2020 | $3,702 +3.1% | $293,000 +3.2% |
| 2019 | $3,590 +10.5% | $284,000 +5.6% |
| 2018 | $3,249 -2.2% | $269,000 +8.5% |
| 2017 | $3,321 +40.2% | $248,000 +17% |
| 2016 | $2,369 | $212,000 +7.6% |
| 2015 | $2,369 | $197,000 +20.1% |
| 2014 | $2,369 | $164,000 +15.5% |
| 2013 | $2,369 | $142,000 +14.5% |
| 2012 | -- | $124,000 -13.3% |
| 2011 | -- | $143,000 -19.2% |
| 2010 | -- | $177,000 |
| 2009 | -- | $177,000 -7.8% |
| 2007 | -- | $192,000 +6.1% |
| 2006 | -- | $181,000 +7.1% |
| 2005 | -- | $169,000 +27.1% |
| 2001 | $2,003 +4.6% | $133,000 +9% |
| 2000 | $1,914 | $122,000 |
Find assessor info on the county website
Monthly payment
Est. payment
Payment breakdown
Explore the cost of this home by adjusting the details. Changes won't be saved.Climate risks
Neighborhood: East Hill-Meridian

Similar homes
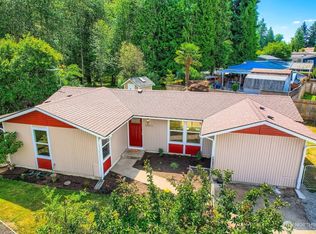
- $515,0003 bd1 ba1.1k sqft11216 SE 228th Place, Kent, WA 98031Active
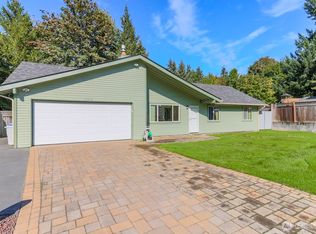 MLS ID #2592902, Steven White. NWMLS as distributed by MLS GRID
- $529,0003 bd1 ba990 sqftHines Add 01, Kent, WA 98031Active
 MLS ID #2560660, Roel M. Borja. NWMLS as distributed by MLS GRID
- $549,9003 bd2 ba1.2k sqftCarena Terrace, Kent, WA 98031Active
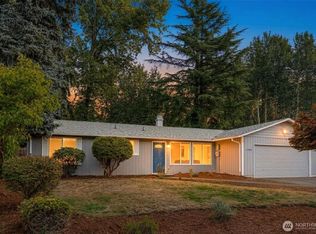 MLS ID #2585861, Phillip T. Rodocker. NWMLS as distributed by MLS GRID
- $--3 bd1 ba1.6k sqft11510 SE 238th St, Kent, WA 98031AuctionServiceLink Auction
