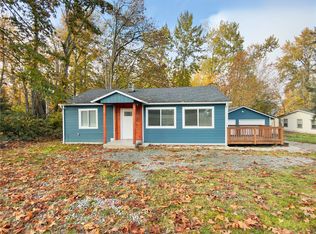
Enjoy the perfect blend of privacy, space, and convenience in this charming Renton home! Situated on a generous 10,400 sq. ft. lot, this 2-bedroom, 1-bath home offers 1,060 sq. ft. of comfortable living space with beautiful oak hardwood floors and plenty of potential to make it your own. Step outside to a spacious, fully fenced backyard surrounded by mature trees and landscaping, offering a peaceful setting for entertaining, gardening, or simply relaxing. The expansive deck with pergola provides a great space for summer BBQs and outdoor gatherings. An attached 460 sq. ft. garage offers covered parking, additional storage, and workspace for hobbies or projects. Enjoy the peaceful, country-like setting while remaining conveniently located near shopping, dining, parks, and major commuter routes. A wonderful opportunity to create your own retreat in the heart of Renton!
Pending inspection
Listed by: Keller Williams Realty PS • Mark Van Antwerp • 253-370-1068
$460,000
10445 SE 192nd Street, Renton, WA 98055
2beds
1,060sqft
Single Family Residence
Built in 1958
10,402 Square Feet Lot
$452,700 Zestimate®
$434/sqft
$-- HOA
What's special
Covered parkingBeautiful oak hardwood floorsSpacious fully fenced backyardExpansive deck with pergola
- --
- on Zillow
- 458
- views
- 47
- saves
Likely to sell faster than
Zillow last checked:
Listing updated:
Listed by:
Mark Van Antwerp 253-370-1068 marklandshomes@comcast.net,
Keller Williams Realty PS,
Edgar Sarkisyan 206-407-8943,
Keller Williams Realty PS
Source: NWMLS as distributed by MLS GRID,MLS#: 2603055
Facts & features
Interior
Bedrooms & bathrooms
- Bedrooms: 2
- Bathrooms: 1
- Full bathrooms: 1
- Main level bathrooms: 1
- Main level bedrooms: 2
Bedroom
- Level: Main
Bedroom
- Level: Main
Bathroom full
- Level: Main
Dining room
- Level: Main
Entry hall
- Level: Main
Kitchen without eating space
- Level: Main
Living room
- Level: Main
Utility room
- Level: Main
Heating
- Fireplace, Forced Air, Natural Gas, Wood
Cooling
- None
Appliances
- Included: Refrigerator, Stove(s)/Range(s), Refrigerator(s), Water Heater: Gas, Water Heater Location: Closet
Features
- Dining Room
- Flooring: Hardwood, Vinyl
- Basement: None
- Number of fireplaces: 1
- Fireplace features: See Remarks, Wood Burning, Main Level: 1, Fireplace
Interior area
- Total structure area: 1,060
- Total interior livable area: 1,060 sqft
Property
Parking
- Total spaces: 1
- Parking features: Driveway, Attached Garage, Off Street
- Has attached garage: Yes
- Covered spaces: 1
Features
- Levels: One
- Stories: 1
- Entry location: Main
- Patio & porch: Dining Room, Fireplace, Water Heater
Lot
- Size: 10,402 Square Feet
- Dimensions: 133 x 81 x 126 x 80
Details
- Parcel number: 0522059126
- Special conditions: Standard
Construction
Type & style
- Home type: SingleFamily
- Architectural style: 1 Story
- Property subtype: Single Family Residence
Materials
- Wood Siding
- Foundation: Poured Concrete
- Roof: Composition
Condition
- Year built: 1958
- Major remodel year: 1958
Utilities & green energy
- Electric: Company: PSE
- Sewer: Available, Sewer Connected, Company: City of Renton
- Water: Public, Company: City of Renton
Community & HOA
Community
- Subdivision: Renton
Location
- Region: Renton
Financial & listing details
- Price per square foot: $434/sqft
- Tax assessed value: $501,000
- Annual tax amount: $5,152
- Date on market: 11/11/2026
- Listing terms: Conventional,FHA,VA Loan
- Inclusions: Refrigerator(s), Stove(s)/Range(s)
Estimated market value
$452,700
$430,000 - $475,000
$2,141/mo
Price history
| Date | Event | Price |
|---|---|---|
| 11/16/2026 | Pending sale | $460,000$434/sqft |
Source:  NWMLS as distributed by MLS GRID #2603055 Report a problem | ||
| 11/11/2026 | Listed for sale | $460,000$434/sqft |
Source: NWMLS as distributed by MLS GRID #2603055 Report a problem | ||
Public tax history
| Year | Property taxes | Tax assessment |
|---|---|---|
| 2025 | $5,152 +8.9% | $501,000 +3.3% |
| 2024 | $4,732 +15.3% | $485,000 +21.6% |
| 2023 | $4,102 -4.9% | $399,000 -6.6% |
| 2022 | $4,313 +7.9% | $427,000 +24.1% |
| 2021 | $3,998 +11% | $344,000 +17.4% |
| 2020 | $3,602 +1.9% | $293,000 +2.1% |
| 2019 | $3,535 +9.9% | $287,000 +5.1% |
| 2018 | $3,216 +13.1% | $273,000 +25.2% |
| 2017 | $2,843 +17.7% | $218,000 +10.1% |
| 2016 | $2,414 | $198,000 +7% |
| 2015 | $2,414 | $185,000 +4.5% |
| 2014 | $2,414 | $177,000 +18% |
| 2013 | $2,414 | $150,000 +7.1% |
| 2012 | -- | $140,000 -18.1% |
| 2011 | -- | $171,000 -6.6% |
| 2010 | -- | $183,000 |
| 2009 | -- | $183,000 -4.2% |
| 2007 | -- | $191,000 +3.8% |
| 2006 | -- | $184,000 +17.2% |
| 2005 | -- | $157,000 +22.7% |
| 2001 | $1,931 +5% | $128,000 +9.4% |
| 2000 | $1,839 | $117,000 |
Find assessor info on the county website
Monthly payment
Est. payment
Payment breakdown
Explore the cost of this home by adjusting the details. Changes won't be saved.Climate risks
Neighborhood: Snake Hill
Similar homes
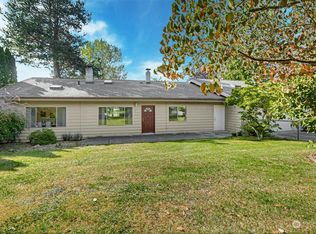
- $549,9503 bd1 ba1.4k sqft12526 SE 172nd Street, Renton, WA 98058Active
 MLS ID #2605198, Glover Weiss. NWMLS as distributed by MLS GRID
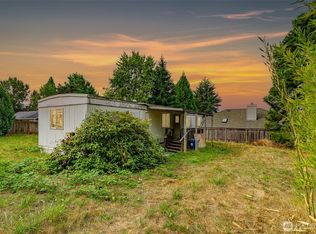
- $449,9502 bd1 ba723 sqft1404 Whitworth Avenue S, Renton, WA 98055Active
 MLS ID #2590136, Kham Beitlers. NWMLS as distributed by MLS GRID
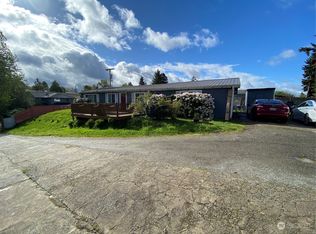
- $500,0003 bd1 ba1.1k sqft16004 114th Avenue SE, Renton, WA 98055Active
 MLS ID #2600027, Shaylene Ernisse. NWMLS as distributed by MLS GRID
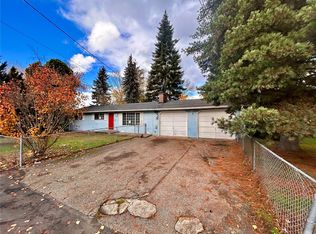
- $639,0003 bd2 ba1k sqftAkers Farms 06, Renton, WA 98055Active
 MLS ID #2600453, Kieu Thuy Nguyen. NWMLS as distributed by MLS GRID
