
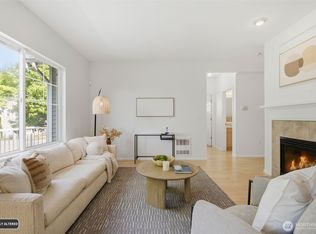
Townhouse living gets a thoughtful upgrade in this spacious 1,490-square-foot residence, where an open-concept layout creates an easy sense of comfort and flow. The main living area features engineered hardwood floors, a corner fireplace, and a soaring ceiling that gives the living room an airy, inviting feel. A slider opens directly to the patio & a peaceful backyard retreat perfect for morning coffee, quiet evenings, and easy outdoor living. At the heart of the home, the chef-inspired kitchen pairs stainless-steel appliances with generous counter space & an open connection to the living and dining areas, making daily living and entertaining feel effortless at every turn. Upstairs, a versatile family room/loft w/ a skylight adds valuable space for an office, reading area, or creative retreat. The primary bedroom offers a walk-in closet and an adjoining 3/4 bath with a dual-sink vanity. Two additional bedrooms plus a full bath provide room for guests, work or hobbies. A 2-car garage adds everyday practicality. Recent improvements include a new thermostat and a new dishwasher in 2026. Siding was pressure-washed and trims painted in September 2026. New roof installed in 2024. The secured, gated community is well maintained, with HOA-covered exterior maintenance for low-maintenance living, plus a playground, park with picnic tables, and athletic court. Convenient to major highways, hospitals, transit, schools, shopping & dining. No rental cap adds flexibility for future plans.
Active
Listed by: John L. Scott, Inc • Janette Matugas
$514,950
18866 108th Lane SE, Renton, WA 98055
3beds
1,490sqft
Townhouse, Single Family Residence
Built in 2005
1,799 Square Feet Lot
$509,900 Zestimate®
$346/sqft
$468/mo HOA
What's special
Corner fireplaceChef-inspired kitchenPeaceful backyard retreatEngineered hardwood floorsGenerous counter spaceStainless-steel appliancesOpen-concept layout
- --
- on Zillow
- 73
- views
- 9
- saves
Likely to sell faster than
Zillow last checked:
Listing updated:
Listed by:
Janette Matugas,
John L. Scott, Inc
Source: NWMLS as distributed by MLS GRID,MLS#: 2589427
Facts & features
Interior
Bedrooms & bathrooms
- Bedrooms: 3
- Bathrooms: 3
- Full bathrooms: 1
- 3/4 bathrooms: 1
- 1/2 bathrooms: 1
- Main level bathrooms: 1
Primary bedroom
- Level: Second
Bedroom
- Level: Second
Bedroom
- Level: Second
Bathroom full
- Level: Second
Bathroom three quarter
- Level: Second
Other
- Level: Main
Entry hall
- Level: Main
Family room
- Level: Second
Kitchen with eating space
- Level: Main
Living room
- Level: Main
Utility room
- Level: Second
Heating
- Fireplace, Forced Air, Electric, Natural Gas
Cooling
- None
Appliances
- Included: Dishwasher, Disposal, Dryer, Microwave, Refrigerator, See Remarks, Stove(s)/Range(s), Washer, Dishwasher(s), Dryer(s), Garbage Disposal, Microwave(s), Refrigerator(s), Washer(s), Water Heater: Gas, Water Heater Location: Garage
Features
- Bath Off Primary, Dining Room, Loft
- Flooring: Ceramic Tile, Engineered Hardwood, Vinyl, Carpet
- Windows: Dbl Pane/Storm Window, Skylight(s)
- Basement: None
- Number of fireplaces: 1
- Fireplace features: Gas, Main Level: 1, Fireplace
Interior area
- Total structure area: 1,490
- Total interior livable area: 1,490 sqft
Property
Parking
- Total spaces: 4
- Parking features: Attached Garage
- Has attached garage: Yes
- Covered spaces: 2
- Uncovered spaces: 2
Features
- Levels: Multi/Split
- Entry location: Main
- Patio & porch: Bath Off Primary, Dbl Pane/Storm Window, Dining Room, Fireplace, Loft, Skylight(s), SMART Wired, Vaulted Ceiling(s), Walk-In Closet(s), Water Heater
- Has view: Yes
- View description: Territorial
Lot
- Size: 1,799 Square Feet
- Features: Corner Lot, Curbs, Dead End Street, Paved, Athletic Court, Cable TV, Fenced-Partially, Gas Available, Gated Entry, High Speed Internet, Patio
- Topography: Level
- Residential vegetation: Garden Space
Details
- Parcel number: 0646910510
- Zoning: R14
- Zoning description: Jurisdiction: City
- Special conditions: Standard
Construction
Type & style
- Home type: Townhouse
- Architectural style: Townhouse
- Property subtype: Townhouse, Single Family Residence
Materials
- Metal/Vinyl, Wood Products
- Foundation: Poured Concrete
- Roof: Composition,See Remarks
Condition
- Very Good
- Year built: 2005
Utilities & green energy
- Electric: Company: PSE
- Sewer: Sewer Connected, Company: City of Renton
- Water: Public, Company: Soos Creek
- Utilities for property: Xfinity
Community & HOA
Community
- Features: Athletic Court, CCRs, Gated, Park, Playground, Trail(s)
- Security: Security Service
- Subdivision: Benson Hill
HOA
- Services included: Common Area Maintenance, Maintenance Grounds, Road Maintenance, Security, See Remarks
- HOA fee: $468 monthly
- HOA phone: 253-852-3000
Location
- Region: Renton
Financial & listing details
- Price per square foot: $346/sqft
- Tax assessed value: $499,000
- Annual tax amount: $5,419
- Date on market: 10/2/2026
- Listing terms: Conventional,FHA,See Remarks,State Bond,VA Loan
- Inclusions: Dishwasher(s), Dryer(s), Garbage Disposal, Microwave(s), Refrigerator(s), See Remarks, Stove(s)/Range(s), Washer(s)
Estimated market value
$509,900
$484,000 - $535,000
$2,784/mo
Price history
| Date | Event | Price |
|---|---|---|
| 10/2/2026 | Listed for sale | $514,950+28.7%$346/sqft |
Source:  NWMLS as distributed by MLS GRID #2589427 Report a problem NWMLS as distributed by MLS GRID #2589427 Report a problem | ||
| 5/19/2021 | Sold | $400,000+3.9%$268/sqft |
Source: Public Record Report a problem | ||
| 3/24/2021 | Listing removed | -- |
Source: Owner Report a problem | ||
| 6/27/2019 | Sold | $385,000$258/sqft |
Source: Public Record Report a problem | ||
| 11/15/2018 | Listing removed | $2,250$2/sqft |
Source: Owner Report a problem | ||
| 10/13/2018 | Listed for rent | $2,250+9.8%$2/sqft |
Source: Owner Report a problem | ||
| 10/8/2018 | Listing removed | $385,000$258/sqft |
Source: John L Scott Real Estate #1355536 Report a problem | ||
| 9/8/2018 | Price change | $385,000-0.5%$258/sqft |
Source: John L Scott Real Estate #1355536 Report a problem | ||
| 8/29/2018 | Price change | $386,9990%$260/sqft |
Source: Owner Report a problem | ||
| 7/29/2018 | Listed for sale | $387,000+38.2%$260/sqft |
Source: Owner Report a problem | ||
| 9/9/2017 | Listing removed | $2,050$1/sqft |
Source: Owner Report a problem | ||
| 8/8/2017 | Price change | $2,050-2.4%$1/sqft |
Source: Owner Report a problem | ||
| 7/30/2017 | Listed for rent | $2,100$1/sqft |
Source: Owner Report a problem | ||
| 1/29/2016 | Sold | $279,950$188/sqft |
Source: NWMLS as distributed by MLS GRID #850246 Report a problem | ||
| 12/12/2015 | Pending sale | $279,950$188/sqft |
Source: Windermere Real Estate/Renton, Inc. #850246 Report a problem | ||
| 9/25/2015 | Listed for sale | $279,950+23.4%$188/sqft |
Source: Windermere Real Estate/PSR, Inc. #850246 Report a problem | ||
| 3/16/2005 | Sold | $226,950$152/sqft |
Source: Public Record Report a problem | ||
Public tax history
| Year | Property taxes | Tax assessment |
|---|---|---|
| 2025 | $5,419 +7% | $499,000 +1.6% |
| 2024 | $5,062 +10.2% | $491,000 +15.8% |
| 2023 | $4,595 -4.7% | $424,000 -14.5% |
| 2022 | $4,822 +3% | $496,000 +19.2% |
| 2021 | $4,679 +11.6% | $416,000 +18.9% |
| 2020 | $4,192 +7.2% | $350,000 +7.7% |
| 2019 | $3,909 +11.2% | $325,000 +9.4% |
| 2018 | $3,516 +3.1% | $297,000 +19.3% |
| 2017 | $3,409 +11.9% | $249,000 +5.5% |
| 2016 | $3,047 | $236,000 +3.1% |
| 2015 | $3,047 | $229,000 -2.1% |
| 2014 | $3,047 | $234,000 +32.2% |
| 2013 | $3,047 | $177,000 -12.8% |
| 2012 | -- | $203,000 |
| 2011 | -- | $203,000 -9.4% |
| 2010 | -- | $224,000 |
| 2009 | -- | $224,000 -1.8% |
| 2007 | -- | $228,000 +3.6% |
| 2006 | -- | $220,000 |
Find assessor info on the county website
Monthly payment
Est. payment
Payment breakdown
Explore the cost of this home by adjusting the details. Changes won't be saved.Climate risks
Neighborhood: 98055
Similar homes
- $444,9002 bd2 ba1.1k sqftAshburn Condominiums, Renton, WA 98055Active
 MLS ID #2559748, Elinor Dofredo. NWMLS as distributed by MLS GRID
 - $499,9753 bd4 ba1.8k sqftLaurel Court Townhomes, Kent, WA 98031Active
 MLS ID #2514404, Dorinel Gherman. NWMLS as distributed by MLS GRID
 - $474,9003 bd4 ba1.5k sqftLaurel Court Townhomes, Kent, WA 98031Active
 MLS ID #2560872, Tammy L Lundin. NWMLS as distributed by MLS GRID
 - $450,0002 bd3 ba1.4k sqft18604 48th Place S, SeaTac, WA 98188Active
 MLS ID #2583291, Lika Santiago. NWMLS as distributed by MLS GRID
