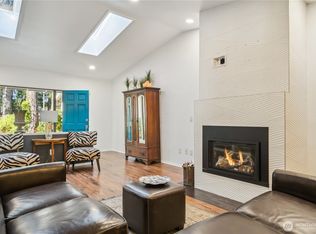
Discover stylish, move-in-ready living in this beautifully updated 3-bedroom, 3-bath Fairway Village condo. Bright, open interiors with generous living spaces and seamless sightlines create an inviting setting for everyday living and entertaining. The spacious living room features a wall of windows overlooking a peaceful, tree-lined deck, while the updated kitchen offers a fresh, modern feel. Upstairs, two private primary suites provide exceptional flexibility—one featuring a beautifully remodeled full bath and the other with its own ¾ en suite. A spacious third bedroom completes the upper level. New carpet, air conditioning, a newer roof, and a generous 2-car garage add comfort and convenience. Ideally located in the sought-after Fairway Village community in the heart of Fairwood, just moments from Fairwood Greens and the golf course. Enjoy a convenient location with easy access to major freeways, Sea-Tac Airport, Renton/Southport, Bellevue, shopping, dining, and more.
Active
Listed by: Realtyall.com • Jae Woo Kim
$639,500
17420 147th Avenue SE #6, Renton, WA 98058
3beds
1,890sqft
Condominium
Built in 1974
-- sqft lot
$628,800 Zestimate®
$338/sqft
$500/mo HOA
What's special
Seamless sightlinesPeaceful tree-lined deckTwo private primary suitesSpacious third bedroomGenerous living spacesNewer roofNew carpet
- --
- on Zillow
- 217
- views
- 7
- saves
Zillow last checked:
Listing updated:
Listed by:
Jae Woo Kim,
Realtyall.com
Source: NWMLS as distributed by MLS GRID,MLS#: 2582065
Facts & features
Interior
Bedrooms & bathrooms
- Bedrooms: 3
- Bathrooms: 3
- Full bathrooms: 1
- 3/4 bathrooms: 1
- 1/2 bathrooms: 1
- Main level bathrooms: 1
Primary bedroom
- Level: Second
Bedroom
- Level: Second
Bedroom
- Level: Second
Bathroom full
- Level: Second
Bathroom three quarter
- Level: Second
Other
- Level: Main
Dining room
- Level: Main
Entry hall
- Level: Main
Family room
- Level: Main
Kitchen with eating space
- Level: Main
Living room
- Level: Main
Utility room
- Level: Main
Heating
- Forced Air, Natural Gas
Cooling
- Has cooling: Yes
Appliances
- Included: Dishwasher, Disposal, Dryer, Refrigerator, Stove(s)/Range(s), Washer, Dishwasher(s), Dryer(s), Garbage Disposal, Refrigerator(s), Washer(s), Water Heater Location: Utility Room, Dryer-Electric
- Laundry: Electric Dryer Hookup, Washer Hookup
Features
- Flooring: Other, Vinyl, Carpet
- Doors: French Doors
- Windows: Insulated Windows
- Has fireplace: No
- Fireplace features: Gas
Interior area
- Total structure area: 1,890
- Total interior livable area: 1,890 sqft
Property
Parking
- Parking features: Individual Garage
- Has garage: Yes
Features
- Levels: Two
- Stories: 2
- Entry location: Main
- Patio & porch: Dryer-Electric, French Doors, Insulated Windows, Walk-In Closet(s), Washer
- Has view: Yes
- View description: Golf Course
Details
- Parcel number: 2470600060
- Special conditions: See Remarks
Construction
Type & style
- Home type: Condo
- Architectural style: Condo (2 Levels)
- Property subtype: Condominium
Materials
- Wood Siding
- Roof: Composition
Condition
- Year built: 1974
- Major remodel year: 1974
Utilities & green energy
Green energy
- Energy efficient items: Insulated Windows
Community & HOA
Community
- Subdivision: Fairwood Greens
HOA
- Services included: Common Area Maintenance, Sewer, Water
- HOA fee: $500 monthly
- HOA phone: 206-999-4000
Location
- Region: Renton
Financial & listing details
- Price per square foot: $338/sqft
- Tax assessed value: $550,000
- Annual tax amount: $6,498
- Date on market: 9/15/2026
- Listing terms: Conventional,FHA
- Inclusions: Dishwasher(s), Dryer(s), Garbage Disposal, Refrigerator(s), Stove(s)/Range(s), Washer(s)
Estimated market value
$628,800
$597,000 - $660,000
$2,953/mo
Price history
| Date | Event | Price |
|---|---|---|
| 9/15/2026 | Listed for sale | $639,500+9.3%$338/sqft |
Source:  NWMLS as distributed by MLS GRID #2582065 Report a problem NWMLS as distributed by MLS GRID #2582065 Report a problem | ||
| 6/29/2023 | Sold | $585,000-1.7%$310/sqft |
Source: NWMLS as distributed by MLS GRID #2055548 Report a problem | ||
| 5/5/2023 | Pending sale | $595,000$315/sqft |
Source: NWMLS as distributed by MLS GRID #NWM2055548 Report a problem | ||
| 4/13/2023 | Listed for sale | $595,000+267.3%$315/sqft |
Source: NWMLS as distributed by MLS GRID #NWM2055548 Report a problem | ||
| 7/30/1999 | Sold | $162,000$86/sqft |
Source: Public Record Report a problem | ||
Public tax history
| Year | Property taxes | Tax assessment |
|---|---|---|
| 2025 | $6,499 +6.4% | $550,000 +2.4% |
| 2024 | $6,110 -17.7% | $537,000 -13.2% |
| 2023 | $7,421 +8.9% | $619,000 +7.1% |
| 2022 | $6,815 +14.8% | $578,000 +34.1% |
| 2021 | $5,937 -1.6% | $431,000 +4.9% |
| 2020 | $6,035 +17.6% | $411,000 +20.5% |
| 2019 | $5,130 +4.9% | $341,000 +2.7% |
| 2018 | $4,890 +5.5% | $332,000 +14.9% |
| 2017 | $4,635 +17.7% | $289,000 +3.6% |
| 2016 | $3,939 | $279,000 +16.3% |
| 2015 | $3,939 | $240,000 +4.8% |
| 2014 | $3,939 | $229,000 +15.7% |
| 2013 | $3,939 | $198,000 -4.3% |
| 2012 | -- | $207,000 -28.1% |
| 2011 | -- | $288,000 -14.3% |
| 2010 | -- | $336,000 |
| 2009 | -- | $336,000 -12.3% |
| 2007 | -- | $383,000 +8.8% |
| 2006 | -- | $352,000 +70.9% |
| 2005 | -- | $206,000 +28% |
| 2001 | $2,534 +9.1% | $161,000 +15% |
| 2000 | $2,322 | $140,000 |
Find assessor info on the county website
Monthly payment
Est. payment
Payment breakdown
Explore the cost of this home by adjusting the details. Changes won't be saved.Climate risks
Neighborhood: Fairwood
Nearby schools
Schools provided by the listing agent
- Elementary: Fairwood Elem
- Middle: Northwood Jnr High
- High: Kentridge High
Source: NWMLS as distributed by MLS GRID. This data may not be complete. We recommend contacting the local school district to confirm school assignments for this home.

Similar homes
- $720,0003 bd3 ba2k sqft17333 160th Avenue SE, Renton, WA 98058Active
 MLS ID #2582363, Melissa Hudson. NWMLS as distributed by MLS GRID
 - $725,0003 bd3 ba1.8k sqft16702 143rd Avenue SE, Renton, WA 98058Active
 MLS ID #2579882, Karen B Hake. NWMLS as distributed by MLS GRID
 - $674,9993 bd2 ba1.8k sqftMaple Ridge, Renton, WA 98058Active
 MLS ID #2546095, Jonathan R. French. NWMLS as distributed by MLS GRID
 - $785,0004 bd3 ba1.6k sqftFairwood Greens, Renton, WA 98058Active
 MLS ID #2576930, Adam Collier. NWMLS as distributed by MLS GRID
