Welcome home to this beautifully refreshed 3-bedroom, 1¾-bath rambler situated on an expansive nearly 10,000 sq. ft. lot in Kent. With 1,570 sq. ft. of comfortable single-level living, this home offers a functional layout with multiple living spaces and plenty of room to settle in and make it your own. Recent updates include new siding, fresh paint, new kitchen appliances and refreshed landscaping, giving the home a clean, move-in-ready feel. Inside, the kitchen opens into inviting living spaces perfect for everyday life and entertaining, while the fireplace adds warmth and character. Step outside and you'll quickly see what makes this property special. The large, fully fenced backyard offers tons of usable space and an outdoor setup ready for year-round enjoyment, complete with a covered gazebo, fire pit, patio and storage outbuilding. Whether you're hosting summer get-togethers, relaxing around the fire, gardening or simply enjoying the extra space, this backyard delivers. All of this with no HOA, off-street parking and convenient access to shopping, dining, schools and commuter routes. Fresh, updated and ready for its next chapter — this is one you'll want to see in person.
Active
Listed by: FIRST AND MAIN • Jack Hayden Bowles
$620,000
11510 SE 215th Street, Kent, WA 98031
3beds
1,570sqft
Single Family Residence
Built in 1984
9,552 Square Feet Lot
$610,900 Zestimate®
$395/sqft
$-- HOA
What's special
Covered gazeboNew kitchen appliancesStorage outbuildingLarge fully fenced backyardNew sidingFire pitRefreshed landscaping
- --
- on Zillow
- 395
- views
- 33
- saves
Zillow last checked:
Listing updated:
Listed by:
Jack Hayden Bowles,
FIRST AND MAIN
Source: NWMLS as distributed by MLS GRID,MLS#: 2574121
Facts & features
Interior
Bedrooms & bathrooms
- Bedrooms: 3
- Bathrooms: 2
- Full bathrooms: 1
- 3/4 bathrooms: 1
- Main level bathrooms: 2
- Main level bedrooms: 3
Primary bedroom
- Level: Main
Bedroom
- Level: Main
Bedroom
- Level: Main
Bathroom full
- Level: Main
Bathroom three quarter
- Level: Main
Bonus room
- Level: Main
Dining room
- Level: Main
Entry hall
- Level: Main
Family room
- Level: Main
Kitchen without eating space
- Level: Main
Living room
- Level: Main
Heating
- Fireplace, Forced Air, Electric, Wood
Cooling
- Forced Air
Appliances
- Included: Dishwasher, Disposal, Dryer, Microwave, Refrigerator, Stove(s)/Range(s), Washer, Dishwasher(s), Dryer(s), Garbage Disposal, Microwave(s), Refrigerator(s), Washer(s), Water Heater: Tank, Water Heater Location: Bonus room Closet
Features
- Bath Off Primary, Ceiling Fan(s)
- Flooring: Laminate, Carpet
- Windows: Dbl Pane/Storm Window
- Basement: None
- Number of fireplaces: 1
- Fireplace features: Wood Burning, Main Level: 1, Fireplace
Interior area
- Total structure area: 1,570
- Total interior livable area: 1,570 sqft
Property
Parking
- Total spaces: 2
- Parking features: Driveway, Off Street, RV Parking
- Uncovered spaces: 2
Features
- Levels: One
- Stories: 1
- Entry location: Main
- Patio & porch: Bath Off Primary, Ceiling Fan(s), Dbl Pane/Storm Window, Fireplace, Vaulted Ceiling(s), Walk-In Closet(s), Water Heater
Lot
- Size: 9,552 Square Feet
- Features: Corner Lot, Cul-De-Sac, Curbs, Paved, Sidewalk, Cable TV, Fenced-Fully, High Speed Internet, Outbuildings, Patio, RV Parking, Sprinkler System
- Topography: Level
- Residential vegetation: Garden Space
Details
- Parcel number: 1354600010
- Zoning: NR3
- Zoning description: Jurisdiction: City
- Special conditions: Standard
- Other equipment: Leased Equipment: NA
Construction
Type & style
- Home type: SingleFamily
- Architectural style: Traditional,1 Story
- Property subtype: Single Family Residence
Materials
- Wood Products
- Foundation: Poured Concrete
- Roof: Composition
Condition
- Good
- Year built: 1984
- Major remodel year: 1984
Utilities & green energy
- Electric: Company: PSE
- Sewer: Sewer Connected, Company: Sous Creek
- Water: Public, Company: Sous Creek
- Utilities for property: Xfinity, Xfinity
Community & HOA
Community
- Subdivision: East Hill
Location
- Region: Kent
Financial & listing details
- Price per square foot: $395/sqft
- Tax assessed value: $596,000
- Annual tax amount: $6,295
- Date on market: 8/27/2026
- Listing terms: Conventional,FHA,VA Loan
- Inclusions: Dishwasher(s), Dryer(s), Garbage Disposal, Leased Equipment, Microwave(s), Refrigerator(s), Stove(s)/Range(s), Washer(s)
Estimated market value
$610,900
$580,000 - $641,000
$3,019/mo
Price history
| Date | Event | Price |
|---|---|---|
| 8/27/2026 | Listed for sale | $620,000+33%$395/sqft |
Source:  NWMLS as distributed by MLS GRID #2574121 Report a problem NWMLS as distributed by MLS GRID #2574121 Report a problem | ||
| 3/22/2021 | Sold | $466,000+125.1%$297/sqft |
Source: NWMLS as distributed by MLS GRID #1730472 Report a problem | ||
| 6/11/2012 | Sold | $207,000-1.4%$132/sqft |
Source: NWMLS as distributed by MLS GRID #327236 Report a problem | ||
| 3/9/2012 | Listed for sale | $210,000-4.5%$134/sqft |
Source: RE/MAX Performance Plus Report a problem | ||
| 10/2/2011 | Listing removed | $220,000$140/sqft |
Source: Prudential NW Realty Assoc. #151625 Report a problem | ||
| 7/31/2011 | Price change | $220,000-2.2%$140/sqft |
Source: Prudential NW Realty Assoc. #151625 Report a problem | ||
| 5/2/2011 | Price change | $225,000-4.3%$143/sqft |
Source: Prudential NW Realty Assoc. #151625 Report a problem | ||
| 11/8/2010 | Listed for sale | $235,000+51.7%$150/sqft |
Source: Prudential NW Realty Assoc. #151625 Report a problem | ||
| 4/15/1999 | Sold | $154,950+24%$99/sqft |
Source: Public Record Report a problem | ||
| 3/21/1996 | Sold | $125,000$80/sqft |
Source: Public Record Report a problem | ||
Public tax history
| Year | Property taxes | Tax assessment |
|---|---|---|
| 2025 | $6,295 +9.5% | $596,000 +3.8% |
| 2024 | $5,750 +9% | $574,000 +14.1% |
| 2023 | $5,274 -8.2% | $503,000 -9.2% |
| 2022 | $5,743 +9.5% | $554,000 +25.1% |
| 2021 | $5,243 +21.5% | $443,000 +28.4% |
| 2020 | $4,316 +3.2% | $345,000 +3.3% |
| 2019 | $4,184 +11% | $334,000 +5.7% |
| 2018 | $3,769 -2.5% | $316,000 +8.2% |
| 2017 | $3,864 +25% | $292,000 +17.3% |
| 2016 | $3,093 | $249,000 +7.8% |
| 2015 | $3,093 | $231,000 +5.5% |
| 2014 | $3,093 | $219,000 +15.3% |
| 2013 | $3,093 | $190,000 +14.5% |
| 2012 | -- | $166,000 -13.1% |
| 2011 | -- | $191,000 -6.4% |
| 2010 | -- | $204,000 |
| 2009 | -- | $204,000 -7.7% |
| 2007 | -- | $221,000 +5.7% |
| 2006 | -- | $209,000 +7.2% |
| 2005 | -- | $195,000 +23.4% |
| 2001 | $2,362 +4.6% | $158,000 +9% |
| 2000 | $2,258 | $145,000 |
Find assessor info on the county website
Monthly payment
Est. payment
Payment breakdown
Explore the cost of this home by adjusting the details. Changes won't be saved.Climate risks
Neighborhood: East Hill-Meridian
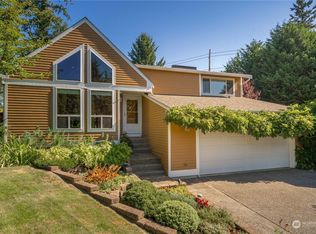
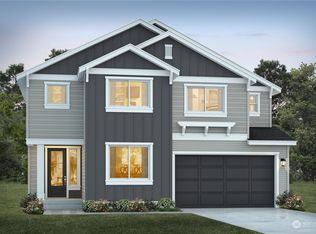
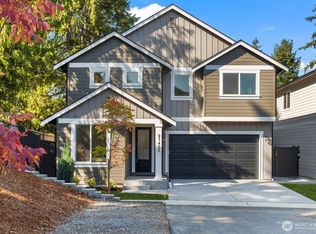
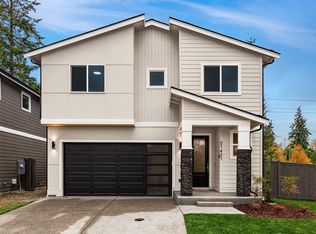
Similar homes
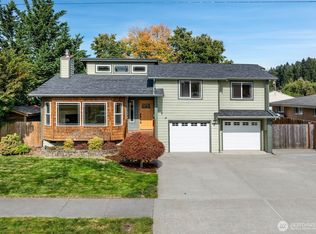
- $595,0003 bd4 ba1.6k sqft9735 S 222nd Street, Kent, WA 98031Active
 MLS ID #2586383, Vayna Jerabek. NWMLS as distributed by MLS GRID
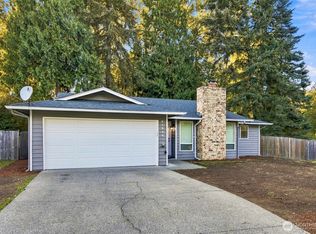
 - $625,0003 bd3 ba1.9k sqftHeissermans Martha Add To Aub, Auburn, WA 98002Active
 MLS ID #2589360, Darlene Heseltine. NWMLS as distributed by MLS GRID
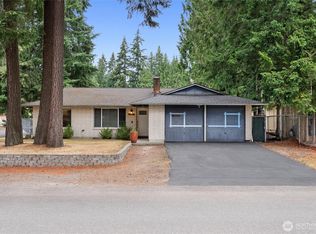
 - $569,0003 bd2 ba1.4k sqft27539 43rd Avenue S, Auburn, WA 98001Active
 MLS ID #2589980, Tammy Yao. NWMLS as distributed by MLS GRID
 - $619,9503 bd1 ba1.2k sqft14116 SE 144th Street, Renton, WA 98059Active
 MLS ID #2548889, Jennifer Sarginson. NWMLS as distributed by MLS GRID
