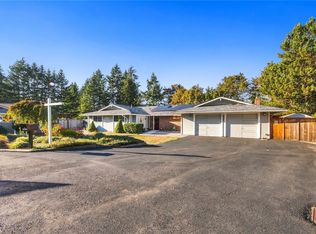
Welcome home to this beautifully updated, move-in-ready tri-level in the desirable 101 Pines neighborhood! Thoughtfully designed for comfortable living, this home offers 3 bedrooms, 2.5 baths, a welcoming living room, and a versatile family room complete with a Murphy bed—perfect for guests, a home office, or flexible living space. The stylishly updated kitchen opens to the dining area, creating an inviting space for everyday meals and entertaining. Situated on a generous corner lot, the property offers room to garden, store recreational vehicles, pursue hobbies, and enjoy the outdoors. And while the setting feels peaceful and private, convenience is just around the corner. Located adjacent to the rapidly growing Ten Trails community, you'll soon have a brand-new Safeway within an easy 5-minute walk, along with nearby trails and a community park. Recent updates include a designer kitchen, refreshed bathroom, new carpet, and fresh interior paint. With its combination of thoughtful updates, generous outdoor space, privacy, and an exciting location, this is a home that offers both comfort today and wonderful potential for the future. 3.25% assumable VA loan might be available, further verification needed.
Active
Listed by: Keller Williams Eastside • Lisha Elam • 425-753-9133
Price cut: $15.1K (9/17)
$599,900
32343 227th Avenue SE, Kent, WA 98042
3beds
1,830sqft
Single Family Residence
Built in 1978
0.39 Acres Lot
$594,100 Zestimate®
$328/sqft
$-- HOA
What's special
Generous corner lotStylishly updated kitchenRoom to gardenDesigner kitchenRefreshed bathroomGenerous outdoor spaceFresh interior paint
- --
- on Zillow
- 623
- views
- 68
- saves
Zillow last checked:
Listing updated:
Listed by:
Lisha Elam 425-753-9133 lisha@justrighthouse.com,
Keller Williams Eastside,
Kelsey Knight 970-712-1722,
Keller Williams Eastside
Source: NWMLS as distributed by MLS GRID,MLS#: 2578342
Facts & features
Interior
Bedrooms & bathrooms
- Bedrooms: 3
- Bathrooms: 3
- Full bathrooms: 2
- 1/2 bathrooms: 1
Primary bedroom
- Level: Second
Bedroom
- Level: Second
Bedroom
- Level: Second
Bathroom full
- Level: Second
Bathroom full
- Level: Second
Other
- Level: Lower
Entry hall
- Level: Main
Family room
- Level: Lower
Kitchen with eating space
- Level: Main
Living room
- Level: Main
Utility room
- Level: Lower
Heating
- Fireplace, Forced Air, Stove/Free Standing, Electric, Natural Gas
Cooling
- None
Appliances
- Included: Dishwasher, Refrigerator, Stove(s)/Range(s), Dishwasher(s), Refrigerator(s), Water Heater: gas, Water Heater Location: garage
Features
- Bath Off Primary, Ceiling Fan(s), Dining Room
- Flooring: Ceramic Tile, Hardwood, Laminate, Vinyl, Carpet
- Windows: Dbl Pane/Storm Window, Skylight(s)
- Basement: Finished
- Number of fireplaces: 2
- Fireplace features: Electric, Wood Burning, Lower Level: 1, Main Level: 1, Fireplace
Interior area
- Total structure area: 1,830
- Total interior livable area: 1,830 sqft
Property
Parking
- Total spaces: 3
- Parking features: Attached Garage
- Has attached garage: Yes
- Covered spaces: 2
- Uncovered spaces: 1
Features
- Levels: Three Or More
- Entry location: Main
- Patio & porch: Bath Off Primary, Ceiling Fan(s), Dbl Pane/Storm Window, Dining Room, Fireplace, Skylight(s), Water Heater
- Has view: Yes
- View description: Territorial
Lot
- Size: 0.39 Acres
- Features: Corner Lot, Curbs, Dead End Street, Paved, Deck, Dog Run, Fenced-Fully, Gas Available, Patio
- Topography: Partial Slope
- Residential vegetation: Brush, Fruit Trees, Garden Space
Details
- Parcel number: 6791401020
- Special conditions: Standard
Construction
Type & style
- Home type: SingleFamily
- Architectural style: Contemporary,Tri-Level
- Property subtype: Single Family Residence
Materials
- Wood Siding, Wood Products
- Foundation: Slab
- Roof: Composition
Condition
- Good
- Year built: 1978
- Major remodel year: 1978
Utilities & green energy
- Electric: Company: PSE
- Sewer: Septic Tank, Company: Septic
- Water: Public, Company: Covington Water
- Utilities for property: Comcast, Comcast
Green energy
- Green verification: Other
- Energy efficient items: Double Wall
Community & HOA
Community
- Subdivision: Horseshoe Lake
Location
- Region: Kent
Financial & listing details
- Price per square foot: $328/sqft
- Tax assessed value: $624,000
- Annual tax amount: $6,950
- Date on market: 9/4/2026
- Listing terms: Conventional,FHA,USDA Loan,VA Loan
- Inclusions: Dishwasher(s), Refrigerator(s), Stove(s)/Range(s)
Estimated market value
$594,100
$564,000 - $624,000
$3,356/mo
Price history
| Date | Event | Price |
|---|---|---|
| 9/17/2026 | Price change | $599,900-2.5%$328/sqft |
Source:  NWMLS as distributed by MLS GRID #2578342 Report a problem NWMLS as distributed by MLS GRID #2578342 Report a problem | ||
| 9/10/2026 | Listed for sale | $615,000+105%$336/sqft |
Source: NWMLS as distributed by MLS GRID #2578342 Report a problem | ||
| 12/28/2015 | Sold | $300,000+0%$164/sqft |
Source: NWMLS as distributed by MLS GRID #859507 Report a problem | ||
| 11/21/2015 | Pending sale | $299,900$164/sqft |
Source: John L Scott Real Estate #859507 Report a problem | ||
| 11/14/2015 | Price change | $299,900-4.8%$164/sqft |
Source: John L Scott Real Estate #859507 Report a problem | ||
| 11/1/2015 | Price change | $315,000-4.3%$172/sqft |
Source: John L Scott Real Estate #859507 Report a problem | ||
| 10/15/2015 | Listed for sale | $329,000+15.1%$180/sqft |
Source: John L Scott Real Estate #859507 Report a problem | ||
| 8/30/2005 | Sold | $285,950+96.5%$156/sqft |
Source: NWMLS as distributed by MLS GRID #25095552 Report a problem | ||
| 4/26/1996 | Sold | $145,500$80/sqft |
Source: Public Record Report a problem | ||
Public tax history
| Year | Property taxes | Tax assessment |
|---|---|---|
| 2025 | $7,191 +3.5% | $624,000 -1.4% |
| 2024 | $6,950 +3.1% | $633,000 +10.1% |
| 2023 | $6,740 +4.1% | $575,000 +2.5% |
| 2022 | $6,477 +11% | $561,000 +24.9% |
| 2021 | $5,837 +13.8% | $449,000 +22.7% |
| 2020 | $5,130 +0.2% | $366,000 -2.1% |
| 2019 | $5,119 +8.2% | $374,000 +3.9% |
| 2018 | $4,731 +0.3% | $360,000 +9.4% |
| 2017 | $4,717 +15.7% | $329,000 +8.9% |
| 2016 | $4,076 | $302,000 +6.3% |
| 2015 | $4,076 | $284,000 +9.7% |
| 2014 | $4,076 | $259,000 +14.1% |
| 2013 | $4,076 | $227,000 +10.2% |
| 2012 | -- | $206,000 -8.8% |
| 2011 | -- | $226,000 -14.1% |
| 2010 | -- | $263,000 |
| 2009 | -- | $263,000 +5.2% |
| 2007 | -- | $250,000 +5% |
| 2006 | -- | $238,000 +4.8% |
| 2005 | -- | $227,000 +45.5% |
| 2001 | $2,341 +3.5% | $156,000 +6.8% |
| 2000 | $2,262 | $146,000 |
Find assessor info on the county website
Monthly payment
Est. payment
Payment breakdown
Explore the cost of this home by adjusting the details. Changes won't be saved.Climate risks
Neighborhood: 98042
Nearby schools
Schools provided by the listing agent
- Elementary: Sawyer Woods Elem
- Middle: Cedar Heights Jnr Hi
- High: Kentlake High
Source: NWMLS as distributed by MLS GRID. This data may not be complete. We recommend contacting the local school district to confirm school assignments for this home.

Similar homes
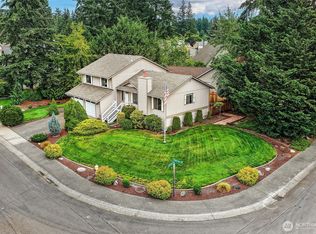
- $599,9503 bd3 ba1.6k sqftCovington Park Div 1, Covington, WA 98042Active
 MLS ID #2561483, Monique R Losk. NWMLS as distributed by MLS GRID
 - $624,9503 bd1 ba1k sqft29412 216th Avenue SE, Black Diamond, WA 98010Active
 MLS ID #2573287, Joe Maxwell II. NWMLS as distributed by MLS GRID
 - $750,0004 bd3 ba2.1k sqftRoyalwoods, Kent, WA 98042Active
 MLS ID #2573632, Joe Perkins. NWMLS as distributed by MLS GRID
 - $549,9003 bd2 ba1.5k sqft17720 SE 261st, Covington, WA 98042Active
 MLS ID #2586465, Ashley Wise. NWMLS as distributed by MLS GRID
