PRICE ADJUSTMENT ~ Tucked at the end of a quiet Covington cul-de-sac with no HOA, this 3-bedroom, 2.5-bath home offers space, comfort, and everyday convenience. Step inside to vaulted ceilings, warm natural light, and an inviting living room anchored by a wood-burning fireplace. The main floor flows easily into the dining area and kitchen, while the separate bonus/family room gives you valuable flex space for a home office, media room, playroom, etc. A half bath, utility room, and attached 2-car garage add function. Upstairs, the primary suite features a walk-in closet and private bath, with two additional bedrooms and a full bath nearby. Outside, enjoy a fully fenced backyard ready for outdoor fun. The neighborhood offers paved streets, sidewalks, and green space at the end of the cul-de-sac, creating a tucked-away feel while still being close to shopping, dining, parks, schools, and freeway access.
Active
Listed by: Keller Williams Realty • Melissa Turner
Price cut: $10K (8/28)
$589,000
26011 188th Avenue SE, Covington, WA 98042
3beds
1,646sqft
Single Family Residence
Built in 1990
6,865 Square Feet Lot
$-- Zestimate®
$358/sqft
$-- HOA
What's special
Wood-burning fireplaceWarm natural lightHalf bathQuiet covington cul-de-sacVaulted ceilingsUtility room
- 61 days
- 799
- 74
Zillow last checked:
Listing updated:
Listed by:
Melissa Turner,
Keller Williams Realty
Source: NWMLS as distributed by MLS GRID,MLS#: 2550579
Facts & features
Interior
Bedrooms & bathrooms
- Bedrooms: 3
- Bathrooms: 3
- Full bathrooms: 2
- 1/2 bathrooms: 1
- Main level bathrooms: 1
Primary bedroom
- Level: Second
Bedroom
- Level: Second
Bedroom
- Level: Second
Bathroom full
- Level: Second
Bathroom full
- Level: Second
Other
- Level: Main
Dining room
- Level: Main
Entry hall
- Level: Main
Family room
- Level: Main
Kitchen without eating space
- Level: Main
Living room
- Level: Main
Utility room
- Level: Main
Heating
- Fireplace, Wall Furnace, Electric
Cooling
- None
Appliances
- Included: Dishwasher, Disposal, Dryer, Refrigerator, Stove(s)/Range(s), Washer, Dishwasher(s), Dryer(s), Garbage Disposal, Refrigerator(s), Washer(s), Water Heater: Electric, Water Heater Location: Garage
Features
- Bath Off Primary, Ceiling Fan(s), Dining Room
- Flooring: Vinyl, Vinyl Plank, Carpet
- Windows: Dbl Pane/Storm Window
- Basement: None
- Number of fireplaces: 1
- Fireplace features: Wood Burning, Lower Level: 1, Fireplace
Interior area
- Total structure area: 1,646
- Total interior livable area: 1,646 sqft
Video & virtual tour
Property
Parking
- Total spaces: 2
- Parking features: Driveway, Attached Garage, Off Street
- Has attached garage: Yes
- Covered spaces: 2
Features
- Levels: Two
- Stories: 2
- Entry location: Main
- Patio & porch: Bath Off Primary, Ceiling Fan(s), Dbl Pane/Storm Window, Dining Room, Fireplace, Walk-In Closet(s), Water Heater
- Has view: Yes
- View description: Territorial
Lot
- Size: 6,865 Square Feet
- Dimensions: 71' x 102' x 71' x 103'
- Features: Cul-De-Sac, Curbs, Paved, Sidewalk, Fenced-Fully, High Speed Internet
- Topography: Level
- Residential vegetation: Garden Space
Details
- Parcel number: 1796370760
- Zoning: R8
- Zoning description: Jurisdiction: County
- Special conditions: Standard
Construction
Type & style
- Home type: SingleFamily
- Architectural style: 2 Story
- Property subtype: Single Family Residence
Materials
- Metal/Vinyl, Wood Siding
- Foundation: Poured Concrete
- Roof: Composition
Condition
- Good
- Year built: 1990
Utilities & green energy
- Electric: Company: PSE
- Sewer: Sewer Connected, Company: Soos Creek
- Water: Public, Company: Covington Water
- Utilities for property: Comcast
Community & HOA
Community
- Subdivision: Covington
Location
- Region: Covington
Financial & listing details
- Price per square foot: $358/sqft
- Tax assessed value: $558,000
- Annual tax amount: $6,103
- Date on market: 7/8/2026
- Cumulative days on market: 62 days
- Listing terms: Conventional,FHA,VA Loan
- Inclusions: Dishwasher(s), Dryer(s), Garbage Disposal, Refrigerator(s), Stove(s)/Range(s), Washer(s)
Estimated market value
Not available
Estimated sales range
Not available
Not available
Price history
| Date | Event | Price |
|---|---|---|
| 8/28/2026 | Price change | $589,000-1.7%$358/sqft |
Source:  NWMLS as distributed by MLS GRID #2550579 Report a problem NWMLS as distributed by MLS GRID #2550579 Report a problem | ||
| 8/10/2026 | Price change | $599,000-3.4%$364/sqft |
Source: NWMLS as distributed by MLS GRID #2550579 Report a problem | ||
| 7/9/2026 | Listed for sale | $620,000+96.8%$377/sqft |
Source: NWMLS as distributed by MLS GRID #2550579 Report a problem | ||
| 7/1/2016 | Sold | $315,000+1.5%$191/sqft |
Source: NWMLS as distributed by MLS GRID #921266 Report a problem | ||
| 5/18/2016 | Pending sale | $310,275$189/sqft |
Source: JohnSRealty #921266 Report a problem | ||
| 4/8/2016 | Listed for sale | $310,275+43%$189/sqft |
Source: JohnSRealty #921266 Report a problem | ||
| 4/8/2014 | Listing removed | $1,699$1/sqft |
Source: Zillow Rental Network Report a problem | ||
| 1/12/2014 | Price change | $1,699+9.6%$1/sqft |
Source: Brink Property Management Report a problem | ||
| 12/18/2013 | Listed for rent | $1,550$1/sqft |
Source: Brink Property Management Report a problem | ||
| 5/17/2013 | Sold | $217,000-16.2%$132/sqft |
Source: Public Record Report a problem | ||
| 6/30/2005 | Sold | $259,000+27.6%$157/sqft |
Source: Public Record Report a problem | ||
| 12/22/2003 | Sold | $203,000+38.6%$123/sqft |
Source: NWMLS as distributed by MLS GRID #23129691 Report a problem | ||
| 10/31/1996 | Sold | $146,500$89/sqft |
Source: Public Record Report a problem | ||
Public tax history
| Year | Property taxes | Tax assessment |
|---|---|---|
| 2025 | $6,104 +10.2% | $558,000 +3.9% |
| 2024 | $5,541 +5.9% | $537,000 +11.4% |
| 2023 | $5,232 -6.9% | $482,000 -9.4% |
| 2022 | $5,620 +8.4% | $532,000 +23.7% |
| 2021 | $5,183 +19.4% | $430,000 +27.6% |
| 2020 | $4,340 +6% | $337,000 +6% |
| 2019 | $4,096 +7% | $318,000 +0.3% |
| 2018 | $3,828 +0.5% | $317,000 +11.2% |
| 2017 | $3,808 +15.9% | $285,000 +14.5% |
| 2016 | $3,287 | $249,000 +9.2% |
| 2015 | $3,287 | $228,000 +2.7% |
| 2014 | $3,287 | $222,000 +20% |
| 2013 | $3,287 | $185,000 +7.6% |
| 2012 | -- | $172,000 -10.9% |
| 2011 | -- | $193,000 -14.2% |
| 2010 | -- | $225,000 |
| 2009 | -- | $225,000 +0.4% |
| 2007 | -- | $224,000 +5.2% |
| 2006 | -- | $213,000 +5.4% |
| 2005 | -- | $202,000 +24.7% |
| 2001 | $2,394 +1.7% | $162,000 +5.9% |
| 2000 | $2,354 | $153,000 |
Find assessor info on the county website
Monthly payment
Est. payment
Payment breakdown
Explore the cost of this home by adjusting the details. Changes won't be saved.Climate risks
Neighborhood: 98042


Similar homes
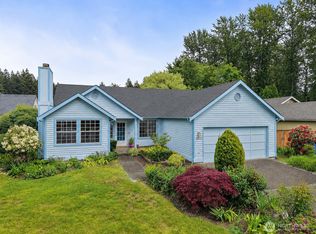
- $579,0004 bd3 ba1.8k sqft18930 SE 263rd Street, Covington, WA 98042Active
 MLS ID #2556629, Andrea Clibborn. NWMLS as distributed by MLS GRID
 - $649,9503 bd3 ba1.6k sqftCovington Park Div 1, Covington, WA 98042Active
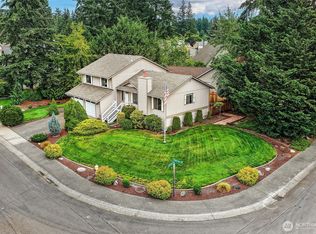 MLS ID #2561483, Monique R Losk. NWMLS as distributed by MLS GRID
 - $549,9503 bd2 ba1.1k sqft17401 SE 264TH Street, Covington, WA 98042Active
 MLS ID #2552845, Greg Gai. NWMLS as distributed by MLS GRID
 - $609,0003 bd3 ba1.5k sqft25312 144th Place SE, Kent, WA 98042Active
 MLS ID #2527666, Hardeep Singh. NWMLS as distributed by MLS GRID
