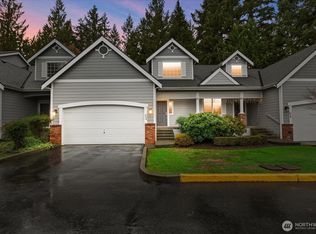
Looking for the space & comfort of a single-family home without all the maintenance? Welcome to SHILOH VILLAGE where this beautifully maintained 2-BEDROOM, 2.25 BATH TOWNHOME lives large. Step inside to an inviting main level featuring LVP FLOORING, a cozy DOUBLE-SIDED GAS FIREPLACE & an OPEN LAYOUT perfect for everyday living and entertaining. The UPDATED KITCHEN is ready for its next chef, featuring NEW APPLIANCES, GAS RANGE, QUARTZ COUNTERTOPS & a spacious WALK IN PANTRY. There's plenty of room for everything with thoughtful storage throughout, i.e. 2 HALL CLOSETS, 2 LINEN CLOSETS, GENEROUS BEDROOM CLOSETS & CUSTOM ELFA CLOSET SYSTEMS. The spacious guest bedroom is paired w/FULL BATH steps away, creating a private & comfortable setup that feels like a second primary suite-ideal for guests or roommates. Comfort is covered year-round w/HEAT PUMP for efficient heating and A/C, plus the warmth & ambiance of the gas fireplace. And then there's the parking-a rare bonus! Enjoy a 2-CAR ATTACHED GARAGE PLUS 2 ADD'L PARKING SPACES, giving you plenty of room for vehicles, guests, hobbies or storage. Best of all, the HOA takes care of the exterior so you can spend less time on maintenance and more on fun! Exterior painting, doors, roof & yard maintenance are covered. MOVE-IN READY, WELL MAINTAINED.
Pending
Listed by: Better Properties Kent LLC • Elizabeth Waloweek
$475,000
16614 SE 256th Street #E2, Covington, WA 98042
2beds
1,442sqft
Townhouse, Condominium
Built in 2001
2.35 Acres Lot
$468,700 Zestimate®
$329/sqft
$425/mo HOA
What's special
Cozy double-sided gas fireplaceUpdated kitchenGenerous bedroom closetsCustom elfa closet systemsNew appliancesSpacious walk in pantryGas range
- --
- on Zillow
- 173
- views
- 4
- saves
Zillow last checked:
Listing updated:
Listed by:
Elizabeth Waloweek,
Better Properties Kent LLC
Source: NWMLS as distributed by MLS GRID,MLS#: 2570181
Facts & features
Interior
Bedrooms & bathrooms
- Bedrooms: 2
- Bathrooms: 3
- Full bathrooms: 1
- 3/4 bathrooms: 1
- 1/2 bathrooms: 1
- Main level bathrooms: 1
Primary bedroom
- Level: Second
Bedroom
- Level: Second
Bathroom three quarter
- Level: Second
Bathroom full
- Level: Second
Other
- Level: Main
Entry hall
- Level: Main
Kitchen with eating space
- Level: Main
Living room
- Level: Main
Utility room
- Level: Main
Heating
- Fireplace, Heat Pump, Electric, Natural Gas
Cooling
- Heat Pump
Appliances
- Included: Dishwasher, Disposal, Dryer, Microwave, Refrigerator, Stove(s)/Range(s), Washer, Dishwasher(s), Dryer(s), Garbage Disposal, Microwave(s), Refrigerator(s), Washer(s), Water Heater: Gas, Water Heater Location: Garage, Cooking - Electric Hookup, Cooking-Gas, Cooking-Electric, Dryer-Electric
- Laundry: Electric Dryer Hookup, Washer Hookup
Features
- Flooring: Vinyl, Vinyl Plank, Carpet
- Windows: Insulated Windows, Skylight(s)
- Number of fireplaces: 1
- Fireplace features: Gas, Main Level: 1, Fireplace
Interior area
- Total structure area: 1,442
- Total interior livable area: 1,442 sqft
Property
Parking
- Total spaces: 4
- Parking features: Individual Garage
- Has garage: Yes
- Covered spaces: 2
- Uncovered spaces: 2
Features
- Levels: Multi/Split
- Entry location: Main
- Patio & porch: Cooking-Electric, Cooking-Gas, Dryer-Electric, Fireplace, Ground Floor, Insulated Windows, Primary Bathroom, Skylight(s), Sprinkler System, Vaulted Ceiling(s), Washer, Water Heater
- Has view: Yes
- View description: Territorial
Lot
- Size: 2.35 Acres
- Features: Cul-De-Sac, Paved
Details
- Parcel number: 7754800140
- Special conditions: Standard
Construction
Type & style
- Home type: Townhouse
- Architectural style: Townhouse
- Property subtype: Townhouse, Condominium
Materials
- Cement Planked, Cement Plank
- Roof: Composition
Condition
- Year built: 2001
Utilities & green energy
- Electric: Company: PSE
- Sewer: Company: Soos Creek
- Water: Company: Covington Water
- Utilities for property: Comcast, Comcast
Green energy
- Energy efficient items: Insulated Windows
Community & HOA
Community
- Features: Electric Car Charging Station
- Subdivision: Covington
HOA
- Services included: Common Area Maintenance, Maintenance Grounds, Road Maintenance
- HOA fee: $425 monthly
- HOA phone: 253-852-8195
Location
- Region: Covington
Financial & listing details
- Price per square foot: $329/sqft
- Tax assessed value: $457,000
- Annual tax amount: $855
- Date on market: 8/19/2026
- Listing terms: Conventional,FHA,State Bond,VA Loan
- Inclusions: Dishwasher(s), Dryer(s), Garbage Disposal, Microwave(s), Refrigerator(s), Stove(s)/Range(s), Washer(s)
Estimated market value
$468,700
$445,000 - $492,000
$2,850/mo
Price history
| Date | Event | Price |
|---|---|---|
| 9/18/2026 | Pending sale | $475,000$329/sqft |
Source:  NWMLS as distributed by MLS GRID #2570181 Report a problem NWMLS as distributed by MLS GRID #2570181 Report a problem | ||
| 8/19/2026 | Listed for sale | $475,000+56.8%$329/sqft |
Source: NWMLS as distributed by MLS GRID #2570181 Report a problem | ||
| 5/10/2017 | Sold | $303,000+1.3%$210/sqft |
Source: NWMLS as distributed by MLS GRID #1097569 Report a problem | ||
| 4/11/2017 | Pending sale | $299,000$207/sqft |
Source: John L Scott Real Estate #1097569 Report a problem | ||
| 4/6/2017 | Listed for sale | $299,000+39.2%$207/sqft |
Source: John L Scott Real Estate #1097569 Report a problem | ||
| 3/12/2004 | Sold | $214,850$149/sqft |
Source: NWMLS as distributed by MLS GRID #23037425 Report a problem | ||
Public tax history
| Year | Property taxes | Tax assessment |
|---|---|---|
| 2025 | $981 +14.7% | $409,000 |
| 2024 | $855 -10.1% | $409,000 |
| 2023 | $950 -78.8% | $409,000 |
| 2022 | $4,479 +2.7% | $409,000 +16.2% |
| 2021 | $4,361 +8% | $352,000 +13.9% |
| 2020 | $4,037 +4.3% | $309,000 +4% |
| 2019 | $3,870 +6.3% | $297,000 -0.7% |
| 2018 | $3,642 +3.5% | $299,000 +15% |
| 2017 | $3,517 +14.4% | $260,000 +4.8% |
| 2016 | $3,074 | $248,000 +18.1% |
| 2015 | $3,074 | $210,000 +1.4% |
| 2014 | $3,074 | $207,000 +23.2% |
| 2013 | $3,074 | $168,000 +3.7% |
| 2012 | -- | $162,000 -19% |
| 2011 | -- | $200,000 -18% |
| 2010 | -- | $244,000 |
| 2009 | -- | $244,000 -8.3% |
| 2007 | -- | $266,000 +6% |
| 2006 | -- | $251,000 +65.1% |
| 2005 | -- | $152,000 |
Find assessor info on the county website
Monthly payment
Est. payment
Payment breakdown
Explore the cost of this home by adjusting the details. Changes won't be saved.Climate risks
Neighborhood: 98042
Nearby schools
Schools provided by the listing agent
- Elementary: Covington Elem
- Middle: Mattson Middle
- High: Kentwood High
Source: NWMLS as distributed by MLS GRID. This data may not be complete. We recommend contacting the local school district to confirm school assignments for this home.
Similar homes
- $469,9952 bd3 ba1.2k sqft25220 104th Avenue SE #9, Kent, WA 98030Active
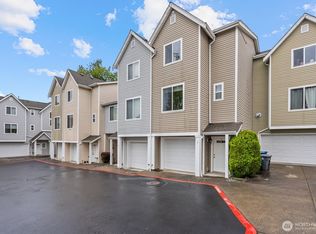 MLS ID #2535290, Robert Rask. NWMLS as distributed by MLS GRID
 - $569,0003 bd3 ba1.6k sqft26011 188th Avenue SE, Covington, WA 98042Active
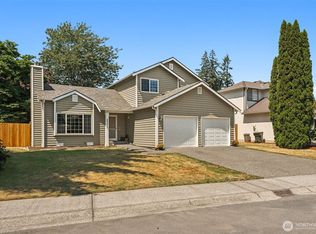 MLS ID #2550579, Melissa Turner. NWMLS as distributed by MLS GRID
 - $599,9503 bd3 ba1.6k sqftCovington Park Div 1, Covington, WA 98042Active
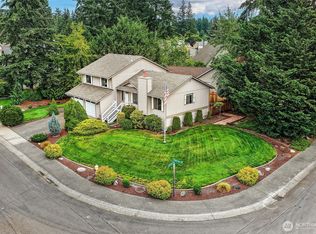 MLS ID #2561483, Monique R Losk. NWMLS as distributed by MLS GRID
 - $489,9002 bd2 ba1.1k sqft24027 SE 282nd Street, Maple Valley, WA 98038Active
 MLS ID #2550624, Kappie Durr. NWMLS as distributed by MLS GRID
