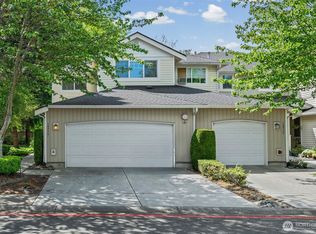
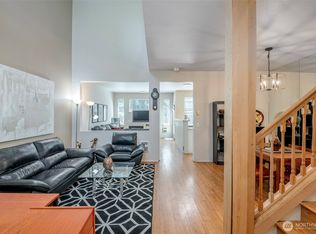
Bright, spacious, and modern, this beautifully maintained 2-bedroom, 2.25-bath townhome sits in a small, peaceful gated community in the Renton Highlands. The open-concept main level features a contemporary kitchen with stainless-steel appliances and breakfast bar overlooking a large, light-filled living area with a cozy gas fireplace. Upstairs, the expansive primary suite offers an attached bath and walk-in closet, complemented by a second bedroom with its own full bath. A vaulted bonus loft—perfect as a home office—adds valuable flex space. Enjoy abundant natural light from large windows, a private patio for outdoor living, and rare parking convenience with an attached garage plus two dedicated spaces out front. With central heat and A/C, a healthy HOA, and a location close to shopping, bus lines, parks, schools, and easy I-405 access, this home delivers comfort, convenience, and community in one inviting package.
Active
Listed by: Windermere Real Estate GH LLC • Tracey Rodrigue
Price cut: $19.1K (9/10)
$499,950
459 Queen Avenue NE #303, Renton, WA 98056
2beds
1,392sqft
Townhouse, Condominium
Built in 1998
-- sqft lot
$492,700 Zestimate®
$359/sqft
$445/mo HOA
What's special
Cozy gas fireplaceBright spacious and modernAttached bathWalk-in closetExpansive primary suiteVaulted bonus loftAdds valuable flex space
- --
- on Zillow
- 269
- views
- 12
- saves
Zillow last checked:
Listing updated:
Listed by:
Tracey Rodrigue,
Windermere Real Estate GH LLC
Source: NWMLS as distributed by MLS GRID,MLS#: 2558400
Facts & features
Interior
Bedrooms & bathrooms
- Bedrooms: 2
- Bathrooms: 3
- Full bathrooms: 2
- 1/2 bathrooms: 1
- Main level bathrooms: 1
Primary bedroom
- Level: Second
Bedroom
- Level: Second
Bathroom full
- Level: Second
Bathroom full
- Level: Second
Other
- Level: Main
Bonus room
- Level: Second
Dining room
- Level: Main
Entry hall
- Level: Main
Kitchen without eating space
- Level: Main
Living room
- Level: Main
Heating
- Fireplace, Forced Air, Natural Gas
Cooling
- Has cooling: Yes
Appliances
- Included: Dishwasher, Disposal, Dryer, Microwave, Refrigerator, Stove(s)/Range(s), Washer, Dishwasher(s), Dryer(s), Garbage Disposal, Microwave(s), Refrigerator(s), Washer(s)
Features
- Flooring: Ceramic Tile, Vinyl, Carpet
- Windows: Insulated Windows
- Number of fireplaces: 1
- Fireplace features: Gas, Lower Level: 1, Fireplace
Interior area
- Total structure area: 1,392
- Total interior livable area: 1,392 sqft
Property
Parking
- Total spaces: 3
- Parking features: Individual Garage
- Has garage: Yes
- Covered spaces: 1
- Uncovered spaces: 2
Features
- Levels: Multi/Split
- Entry location: Main
- Patio & porch: Fireplace, Insulated Windows, Primary Bathroom, Vaulted Ceiling(s), Walk-In Closet(s)
Details
- Parcel number: 8029570030
- Special conditions: Standard
Construction
Type & style
- Home type: Townhouse
- Architectural style: Townhouse
- Property subtype: Townhouse, Condominium
Materials
- Metal/Vinyl
- Roof: Composition
Condition
- Year built: 1998
Utilities & green energy
Green energy
- Energy efficient items: Insulated Windows
Community & HOA
Community
- Features: Gated
- Subdivision: Highlands
HOA
- Services included: Common Area Maintenance, Earthquake Insurance, Road Maintenance
- HOA fee: $445 monthly
Location
- Region: Renton
Financial & listing details
- Price per square foot: $359/sqft
- Annual tax amount: $4,736
- Date on market: 7/23/2026
- Listing terms: Conventional,FHA
- Inclusions: Dishwasher(s), Dryer(s), Garbage Disposal, Microwave(s), Refrigerator(s), Stove(s)/Range(s), Washer(s)
Estimated market value
$492,700
$468,000 - $517,000
$2,655/mo
Price history
| Date | Event | Price |
|---|---|---|
| 9/10/2026 | Price change | $499,950-3.7%$359/sqft |
Source:  NWMLS as distributed by MLS GRID #2558400 Report a problem NWMLS as distributed by MLS GRID #2558400 Report a problem | ||
| 7/23/2026 | Listed for sale | $519,000+2.8%$373/sqft |
Source: NWMLS as distributed by MLS GRID #2558400 Report a problem | ||
| 4/7/2022 | Sold | $505,000+1.4%$363/sqft |
Source: NWMLS as distributed by MLS GRID #1892291 Report a problem | ||
| 3/8/2022 | Pending sale | $498,000$358/sqft |
Source: NWMLS as distributed by MLS GRID #1892291 Report a problem | ||
| 3/3/2022 | Listed for sale | $498,000+50.9%$358/sqft |
Source: NWMLS as distributed by MLS GRID #1892291 Report a problem | ||
| 12/8/2017 | Sold | $330,000+10.4%$237/sqft |
Source: NWMLS as distributed by MLS GRID #1212891 Report a problem | ||
| 11/4/2017 | Pending sale | $299,000$215/sqft |
Source: Windermere Real Estate/East, Inc. #1212891 Report a problem | ||
| 11/1/2017 | Listed for sale | $299,000+61.6%$215/sqft |
Source: Windermere Real Estate/East, Inc. #1212891 Report a problem | ||
| 5/29/2003 | Sold | $185,000$133/sqft |
Source: NWMLS as distributed by MLS GRID #22233132 Report a problem | ||
Public tax history
Tax history is unavailable.
Monthly payment
Est. payment
Payment breakdown
Explore the cost of this home by adjusting the details. Changes won't be saved.Climate risks
Neighborhood: President Park
Similar homes
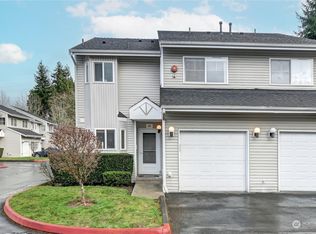
- $415,0002 bd3 ba1k sqftCreekside On Sunset, Renton, WA 98056Active
 MLS ID #2564774, Sam Pan. NWMLS as distributed by MLS GRID
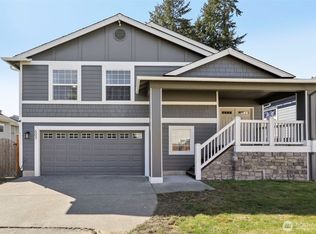
 - $499,0003 bd3 ba1.5k sqftVillage Gate, Renton, WA 98055Active
 MLS ID #2548173, Jason M. Watabe. NWMLS as distributed by MLS GRID
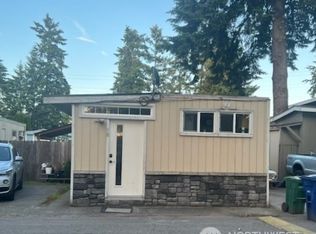
 - $474,5003 bd3 ba1.5k sqftMorgan Court, Renton, WA 98055Active
 MLS ID #2524924, Megan Prosser. NWMLS as distributed by MLS GRID
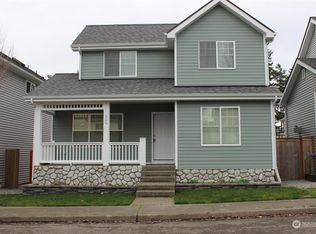
 - $400,0002 bd3 ba1.4k sqftMolasses Creek, Renton, WA 98058Active
 MLS ID #2572732, Brooke Ashley. NWMLS as distributed by MLS GRID
