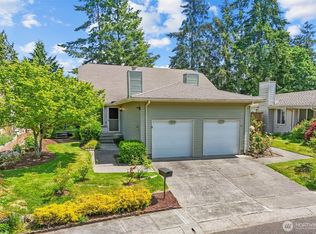
Conveniently located in SeaTac, welcome to this 24-unit community offering comfort, privacy, and thoughtful updates throughout. Step inside to a bright living room featuring a beautiful stone wood-burning fireplace and durable LifeProof carpet. The refreshed kitchen showcases quartz countertops, stainless steel appliances, a large sink, and seamless flow into the dining area overlooking the private backyard. A half bath completes the main level. Upstairs you’ll find 2 spacious bedrooms, including a primary suite w/ vaulted ceilings & its own private deck. Inside the primary suite, there is a finished attic for additional storage or a little craft/reading nook. Both the full and ¾ bath have been recently remodeled. A versatile loft on the 2nd floor provides the perfect space for a home office or flex area. The backyard has been improved w/ new drainage & gravel landscaping, creating a cozy outdoor setting with a fire pit & plenty of potential to customize. An attached garage PLUS an additional detached garage located directly across from the home, ideal for a second vehicle, storage, workshop, or home gym. Don't miss the updated electrical panel! Easy access to I-5 and I-405, close to SeaTac Airport without being in the air traffic path- makes commuting, flying, shopping, dining, super convenient. HOA dues include an extensive master insurance policy, providing substantial coverage including earthquake with a low deductible for covered claims. HO6 home insurance needed only!
Active
Listed by: Real Broker LLC • Lika Santiago • 253-414-4791
Price cut: $20K (10/10)
$430,000
18604 48th Place S, SeaTac, WA 98188
2beds
1,400sqft
Townhouse, Single Family Residence
Built in 1984
2,583 Square Feet Lot
$426,100 Zestimate®
$307/sqft
$400/mo HOA
What's special
Beautiful stone wood-burning fireplaceRefreshed kitchenAttached garageDurable lifeproof carpetLarge sinkStainless steel appliancesQuartz countertops
- --
- on Zillow
- 536
- views
- 42
- saves
Likely to sell faster than
Zillow last checked:
Listing updated:
Listed by:
Lika Santiago 253-414-4791 propertieswithlika@gmail.com,
Real Broker LLC
Source: NWMLS as distributed by MLS GRID,MLS#: 2583291
Facts & features
Interior
Bedrooms & bathrooms
- Bedrooms: 2
- Bathrooms: 3
- Full bathrooms: 1
- 3/4 bathrooms: 1
- 1/2 bathrooms: 1
Primary bedroom
- Level: Second
Bedroom
- Level: Second
Bathroom full
- Level: Second
Bathroom three quarter
- Level: Second
Other
- Level: Lower
Den office
- Level: Second
Entry hall
- Level: Main
Family room
- Level: Main
Kitchen with eating space
- Level: Main
Utility room
- Level: Main
Heating
- Fireplace, Wall Furnace, Electric
Cooling
- None
Appliances
- Included: Dishwasher, Dryer, Microwave, Refrigerator, Stove(s)/Range(s), Washer, Dishwasher(s), Dryer(s), Microwave(s), Refrigerator(s), Washer(s), Water Heater: Electric, Water Heater Location: Garage
Features
- Bath Off Primary, Dining Room, Loft
- Flooring: Vinyl, Carpet
- Windows: Dbl Pane/Storm Window, Skylight(s)
- Basement: None
- Number of fireplaces: 1
- Fireplace features: Wood Burning, Main Level: 1, Fireplace
Interior area
- Total structure area: 1,400
- Total interior livable area: 1,400 sqft
Property
Parking
- Total spaces: 4
- Parking features: Attached Garage, Detached Garage
- Has attached garage: Yes
- Covered spaces: 2
- Uncovered spaces: 2
Features
- Levels: Multi/Split
- Entry location: Main
- Patio & porch: Bath Off Primary, Dbl Pane/Storm Window, Dining Room, Fireplace, Loft, Skylight(s), Vaulted Ceiling(s), Water Heater
- Has view: Yes
- View description: Territorial
Lot
- Size: 2,583 Square Feet
- Features: Cul-De-Sac, Curbs, Dead End Street, Paved, Sidewalk, Fenced-Fully, High Speed Internet
- Topography: Level
Details
- Parcel number: 8732750230
- Zoning description: Jurisdiction: City
- Special conditions: Standard
- Other equipment: Leased Equipment: None
Construction
Type & style
- Home type: Townhouse
- Architectural style: Townhouse
- Property subtype: Townhouse, Single Family Residence
Materials
- Metal/Vinyl
- Foundation: Poured Concrete
- Roof: Composition
Condition
- Year built: 1984
- Major remodel year: 1984
Utilities & green energy
- Electric: Company: PSE
- Sewer: Sewer Connected, Company: Midway
- Water: Public, Company: Highline Water District
Community & HOA
Community
- Features: CCRs
- Subdivision: SeaTac
HOA
- Services included: Common Area Maintenance
- HOA fee: $400 monthly
Location
- Region: Seatac
Financial & listing details
- Price per square foot: $307/sqft
- Tax assessed value: $479,000
- Annual tax amount: $5,931
- Date on market: 9/17/2026
- Listing terms: Conventional,FHA,VA Loan
- Inclusions: Dishwasher(s), Dryer(s), Leased Equipment, Microwave(s), Refrigerator(s), Stove(s)/Range(s), Washer(s)
Estimated market value
$426,100
$405,000 - $447,000
$2,861/mo
Price history
| Date | Event | Price |
|---|---|---|
| 10/10/2026 | Price change | $430,000-4.4%$307/sqft |
Source:  NWMLS as distributed by MLS GRID #2583291 Report a problem | ||
| 9/17/2026 | Listed for sale | $450,000-8.2%$321/sqft |
Source: NWMLS as distributed by MLS GRID #2583291 Report a problem | ||
| 4/13/2024 | Listing removed | -- |
Source: Zillow Rentals Report a problem | ||
| 4/10/2024 | Listed for rent | $2,800$2/sqft |
Source: Zillow Rentals Report a problem | ||
| 1/24/2022 | Sold | $490,000-5.8%$350/sqft |
Source: NWMLS as distributed by MLS GRID #1867880 Report a problem | ||
| 12/23/2021 | Pending sale | $520,000$371/sqft |
Source: NWMLS as distributed by MLS GRID #1867880 Report a problem | ||
| 12/1/2021 | Listed for sale | $520,000+108%$371/sqft |
Source: NWMLS as distributed by MLS GRID #1867880 Report a problem | ||
| 12/1/2008 | Sold | $250,000$179/sqft |
Source: NWMLS as distributed by MLS GRID #28107055 Report a problem | ||
| 7/12/2008 | Listed for sale | $250,000$179/sqft |
Source: Coldwell Banker** #28107055 Report a problem | ||
Public tax history
| Year | Property taxes | Tax assessment |
|---|---|---|
| 2025 | $5,932 +19.6% | $479,000 +9.6% |
| 2024 | $4,961 +9.3% | $437,000 +14.4% |
| 2023 | $4,538 -9.9% | $382,000 -14.7% |
| 2022 | $5,038 +1.7% | $448,000 +15.8% |
| 2021 | $4,955 +9.8% | $387,000 +13.8% |
| 2020 | $4,513 +1.5% | $340,000 +1.5% |
| 2019 | $4,447 +8.9% | $335,000 +1.5% |
| 2018 | $4,082 -4.6% | $330,000 +13% |
| 2017 | $4,281 +51.2% | $292,000 +13.6% |
| 2016 | $2,830 | $257,000 +9.4% |
| 2015 | $2,830 | $235,000 +21.8% |
| 2014 | $2,830 | $193,000 +19.9% |
| 2013 | $2,830 | $161,000 -3.6% |
| 2012 | -- | $167,000 -11.2% |
| 2011 | -- | $188,000 -14.2% |
| 2010 | -- | $219,000 |
| 2009 | -- | $219,000 +0.9% |
| 2007 | -- | $217,000 +7.4% |
| 2006 | -- | $202,000 +6.3% |
| 2005 | -- | $190,000 +3.3% |
| 2001 | $2,330 +2.6% | $184,000 +8.2% |
| 2000 | $2,271 | $170,000 |
Find assessor info on the county website
Monthly payment
Est. payment
Payment breakdown
Explore the cost of this home by adjusting the details. Changes won't be saved.Climate risks
Neighborhood: 98188
Nearby schools
Schools provided by the listing agent
- Elementary: Bow Lake Elem
- Middle: Chinook Mid
- High: Tyee High
Source: NWMLS as distributed by MLS GRID. This data may not be complete. We recommend contacting the local school district to confirm school assignments for this home.


Similar homes
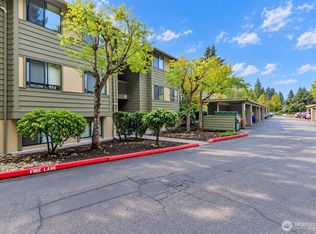
- $365,0002 bd3 ba1.1k sqftJames Street, Kent, WA 98032Active
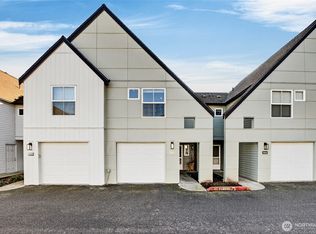 MLS ID #2480604, Stuart M Anderson. NWMLS as distributed by MLS GRID
- $350,0002 bd3 ba1.1k sqftLexington Park, Kent, WA 98032Active
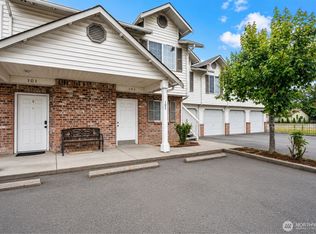 MLS ID #2537880, Adisu Fanta. NWMLS as distributed by MLS GRID
- $430,0002 bd2 ba1k sqftGlendale Estate, Bellevue, WA 98005Active
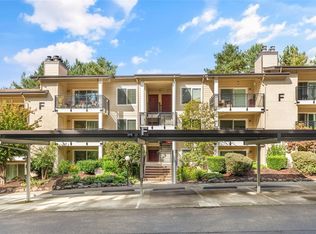 MLS ID #2595500, Jason Jin. NWMLS as distributed by MLS GRID
- $403,0002 bd2 ba1.1k sqft24440 13th Avenue S, Des Moines, WA 98198Active
 MLS ID #2589623, Amber Burton. NWMLS as distributed by MLS GRID
