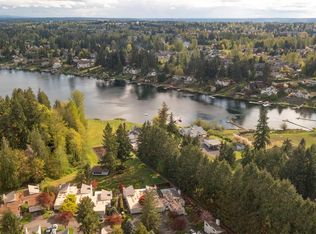
Lakeside living at its best! This beautifully remodeled 3-bedroom, 2-bath end-unit condo in the highly sought-after Lake Meridian community offers the feel of a townhome with the ease of single-level living. The main living space features vaulted ceilings and an abundance of windows, filling the home with light and showcasing the peaceful, serene setting. Thoughtfully updated with modern finishes, the home also features a spacious 2-car garage, private backyard with deck and all appliances stay - including a brand-new washer and dryer. Enjoy the best of the community features with private beach access to Lake Meridian plus an impressive lineup of amenities including trails, tennis and volleyball courts, a clubhouse and inviting outdoor spaces. The HOA covers care of the common areas and lawn maintenance, while dues also include exterior siding and roofing. A rare opportunity to enjoy a low-maintenance lifestyle in a welcoming lakeside community!
Active
Listed by: Keller Williams Rty Tacoma • Rochelle Chorak
Price cut: $24K (8/26)
$475,000
13725 SE 258th Place #41, Kent, WA 98042
3beds
1,316sqft
Single Family Residence, Condominium
Built in 1979
-- sqft lot
$474,300 Zestimate®
$361/sqft
$560/mo HOA
What's special
Peaceful serene settingPrivate backyard with deckVaulted ceilingsAbundance of windows
- 31 days
- 1,726
- 130
Likely to sell faster than
Zillow last checked:
Listing updated:
Listed by:
Rochelle Chorak,
Keller Williams Rty Tacoma,
Shelly Crane,
Keller Williams Rty Tacoma
Source: NWMLS as distributed by MLS GRID,MLS#: 2566296
Facts & features
Interior
Bedrooms & bathrooms
- Bedrooms: 3
- Bathrooms: 2
- Full bathrooms: 2
- Main level bathrooms: 2
- Main level bedrooms: 3
Primary bedroom
- Level: Main
Bedroom
- Level: Main
Bedroom
- Level: Main
Bathroom full
- Level: Main
Bathroom full
- Level: Main
Dining room
- Level: Main
Entry hall
- Level: Main
Kitchen with eating space
- Level: Main
Living room
- Level: Main
Utility room
- Level: Main
Heating
- Fireplace, Forced Air, Electric
Cooling
- None
Appliances
- Included: Dishwasher, Disposal, Dryer, Microwave, Refrigerator, Stove(s)/Range(s), Washer, Dishwasher(s), Dryer(s), Garbage Disposal, Microwave(s), Refrigerator(s), Washer(s), Cooking - Electric Hookup, Cooking-Electric, Dryer-Electric
- Laundry: Electric Dryer Hookup, Washer Hookup
Features
- Flooring: Vinyl Plank
- Number of fireplaces: 1
- Fireplace features: Electric, Main Level: 1, Fireplace
Interior area
- Total structure area: 1,316
- Total interior livable area: 1,316 sqft
Property
Parking
- Total spaces: 4
- Parking features: Individual Garage, Uncovered
- Has garage: Yes
- Covered spaces: 2
- Uncovered spaces: 2
Features
- Levels: One
- Stories: 1
- Entry location: Main
- Patio & porch: Cooking-Electric, Dryer-Electric, End Unit, Fireplace, Ground Floor, Primary Bathroom, Vaulted Ceiling(s), Washer
- Has view: Yes
- View description: See Remarks
Lot
- Features: Cul-De-Sac, Dead End Street, Paved
Details
- Parcel number: 4051700210
- Special conditions: Standard
Construction
Type & style
- Home type: SingleFamily
- Architectural style: Condo (1 Level)
- Property subtype: Single Family Residence, Condominium
Materials
- Wood Siding
- Roof: Metal,Torch Down
Condition
- Year built: 1979
Community & HOA
Community
- Subdivision: Lake Meridian
HOA
- Services included: Common Area Maintenance, Road Maintenance
- HOA fee: $560 monthly
- HOA phone: 425-562-1200
Location
- Region: Kent
Financial & listing details
- Price per square foot: $361/sqft
- Annual tax amount: $3,912
- Date on market: 8/6/2026
- Cumulative days on market: 33 days
- Listing terms: Conventional,FHA
- Inclusions: Dishwasher(s), Dryer(s), Garbage Disposal, Microwave(s), Refrigerator(s), Stove(s)/Range(s), Washer(s)
Estimated market value
$474,300
$451,000 - $498,000
$2,886/mo
Price history
| Date | Event | Price |
|---|---|---|
| 8/26/2026 | Price change | $475,000-4.8%$361/sqft |
Source:  NWMLS as distributed by MLS GRID #2566296 Report a problem NWMLS as distributed by MLS GRID #2566296 Report a problem | ||
| 8/8/2026 | Listed for sale | $499,000+16.3%$379/sqft |
Source: NWMLS as distributed by MLS GRID #2566296 Report a problem | ||
| 4/24/2025 | Sold | $428,900-4.4%$326/sqft |
Source: NWMLS as distributed by MLS GRID #2328554 Report a problem | ||
| 3/24/2025 | Pending sale | $448,800$341/sqft |
Source: NWMLS as distributed by MLS GRID #2328554 Report a problem | ||
| 2/27/2025 | Listed for sale | $448,800$341/sqft |
Source: NWMLS as distributed by MLS GRID #2328554 Report a problem | ||
Public tax history
Tax history is unavailable.
Monthly payment
Est. payment
Payment breakdown
Explore the cost of this home by adjusting the details. Changes won't be saved.Climate risks
Neighborhood: 98042

Similar homes
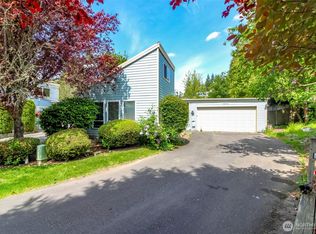
- $609,0003 bd3 ba1.5k sqft25312 144th Place SE, Kent, WA 98042Active
 MLS ID #2527666, Hardeep Singh. NWMLS as distributed by MLS GRID
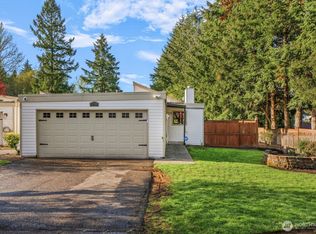
 - $514,9993 bd2 ba1.1k sqft19443 SE 267th Street, Covington, WA 98042Active
 MLS ID #2572261, Aleksandr Frankov. NWMLS as distributed by MLS GRID
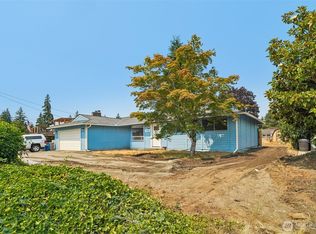
 - $599,9003 bd2 ba1.5k sqft17720 SE 261st, Covington, WA 98042Active
 MLS ID #2564188, Ashley Wise. NWMLS as distributed by MLS GRID
 - $509,5003 bd2 ba1.4k sqft2002 S 280th Place, Federal Way, WA 98003Active
 MLS ID #2574358, Jackie Parker. NWMLS as distributed by MLS GRID
