Welcome to this inviting home featuring fresh interior paint, thoughtful updates, flexible living space, and a generous 11,000+ sq. ft. lot. Step inside to a spacious, open living area that flows seamlessly into the updated kitchen, complete with quartz countertops, white cabinetry, a large center island, soft-close cabinets, and modern appliances. The upper level offers two bedrooms and a full bath. Downstairs, a spacious one-bedroom retreat with its own half bath provides added privacy and versatile living options. Enjoy sunny days, outdoor gatherings, and summer barbecues in the expansive, partially fenced yard with a covered patio. Ample off-street parking offers plenty of room for an RV, boat, trailer, or additional vehicles. Additional features include central air conditioning, central vacuum, and a fresh, move-in-ready interior. Conveniently located just five minutes from South Hill shopping, dining, and everyday amenities, with easy freeway access, this home offers a great combination of space, versatility, and convenience. Please note: Some rooms have been virtually staged. Lawn/grass has been digitally enhanced for illustrative purposes to help buyers envision the yard's potential.
Active
Listed by: COMPASS • Lesha Engels
$459,900
12808 Military Road E, Puyallup, WA 98374
3beds
1,620sqft
Single Family Residence
Built in 1976
0.26 Acres Lot
$-- Zestimate®
$284/sqft
$-- HOA
What's special
Covered patioAmple off-street parkingModern appliancesUpdated kitchenHalf bathLarge center islandExpansive partially fenced yard
- --
- on Zillow
- 2,581
- views
- 401
- saves
Likely to sell faster than
Zillow last checked:
Listing updated:
Listed by:
Lesha Engels,
COMPASS
Source: NWMLS as distributed by MLS GRID,MLS#: 2576182
Facts & features
Interior
Bedrooms & bathrooms
- Bedrooms: 3
- Bathrooms: 2
- Full bathrooms: 1
- 1/2 bathrooms: 1
Bedroom
- Level: Second
Bedroom
- Level: Second
Bedroom
- Level: Lower
Bathroom full
- Level: Second
Other
- Level: Lower
Entry hall
- Level: Main
Kitchen with eating space
- Level: Main
Living room
- Level: Main
Heating
- Fireplace, 90%+ High Efficiency, Heat Pump, Electric
Cooling
- Has cooling: Yes
Appliances
- Included: Disposal, Dryer, Microwave, Refrigerator, Stove(s)/Range(s), Washer, Dryer(s), Garbage Disposal, Microwave(s), Refrigerator(s), Washer(s), Water Heater: Electric, Water Heater Location: Bathroom
Features
- Central Vacuum
- Flooring: Laminate, Carpet
- Windows: Dbl Pane/Storm Window
- Number of fireplaces: 1
- Fireplace features: Gas, Main Level: 1, Fireplace
Interior area
- Total structure area: 1,620
- Total interior livable area: 1,620 sqft
Property
Parking
- Total spaces: 6
- Parking features: Driveway, RV Parking
- Uncovered spaces: 6
Features
- Levels: Three Or More
- Entry location: Main
- Patio & porch: Built-In Vacuum, Dbl Pane/Storm Window, Fireplace, Water Heater
- Has view: Yes
- View description: Territorial
Lot
- Size: 0.26 Acres
- Dimensions: 11326
- Features: Cable TV, Deck, Fenced-Partially, High Speed Internet, Outbuildings, RV Parking, Sprinkler System
- Topography: Level,Sloped
- Residential vegetation: Fruit Trees
Details
- Parcel number: 0419146002
- Zoning description: Jurisdiction: City
- Special conditions: Standard
Construction
Type & style
- Home type: SingleFamily
- Architectural style: Tri-Level
- Property subtype: Single Family Residence
Materials
- Wood Siding
- Foundation: Poured Concrete
- Roof: Composition
Condition
- Good
- Year built: 1976
Utilities & green energy
- Electric: Company: PSE
- Sewer: Septic Tank, Company: Septic
- Water: Public, Company: Tacoma Public Utilities
Community & HOA
Community
- Subdivision: Puyallup
Location
- Region: Puyallup
Financial & listing details
- Price per square foot: $284/sqft
- Tax assessed value: $443,800
- Annual tax amount: $5,031
- Date on market: 9/1/2026
- Listing terms: Conventional,FHA,VA Loan
- Inclusions: Dryer(s), Garbage Disposal, Microwave(s), Refrigerator(s), Stove(s)/Range(s), Washer(s)
Estimated market value
Not available
Estimated sales range
Not available
Not available
Price history
| Date | Event | Price |
|---|---|---|
| 9/1/2026 | Listed for sale | $459,900+3.3%$284/sqft |
Source:  NWMLS as distributed by MLS GRID #2576182 Report a problem NWMLS as distributed by MLS GRID #2576182 Report a problem | ||
| 11/5/2021 | Listing removed | -- |
Source: Zillow Rental Manager Report a problem | ||
| 10/31/2021 | Listed for rent | $2,450$2/sqft |
Source: Zillow Rental Manager Report a problem | ||
| 8/24/2021 | Sold | $445,000+1.1%$275/sqft |
Source: NWMLS as distributed by MLS GRID #1795835 Report a problem | ||
| 7/13/2021 | Pending sale | $439,950$272/sqft |
Source: NWMLS as distributed by MLS GRID #1795835 Report a problem | ||
| 7/9/2021 | Price change | $439,950-2.2%$272/sqft |
Source: NWMLS as distributed by MLS GRID #1795835 Report a problem | ||
| 6/24/2021 | Listed for sale | $450,000+176.9%$278/sqft |
Source: NWMLS as distributed by MLS GRID #1795835 Report a problem | ||
| 6/27/2003 | Sold | $162,500+71.1%$100/sqft |
Source: Public Record Report a problem | ||
| 4/21/1997 | Sold | $95,000$59/sqft |
Source: Public Record Report a problem | ||
Public tax history
| Year | Property taxes | Tax assessment |
|---|---|---|
| 2025 | $5,031 -1.6% | $443,800 +1.7% |
| 2024 | $5,112 +15.8% | $436,200 +4.6% |
| 2023 | $4,415 +1% | $416,900 -1.6% |
| 2022 | $4,370 +4% | $423,700 +19.8% |
| 2021 | $4,202 +32.2% | $353,700 +37.9% |
| 2019 | $3,179 -1.8% | $256,400 +6.6% |
| 2018 | $3,237 +6.3% | $240,500 +9.7% |
| 2017 | $3,045 +16% | $219,200 +23.2% |
| 2016 | $2,625 | $177,900 +11% |
| 2014 | $2,625 +10.5% | $160,200 +8.2% |
| 2013 | $2,374 | $148,000 +3.4% |
| 2012 | -- | $143,100 -11.8% |
| 2011 | -- | $162,300 -8% |
| 2010 | -- | $176,500 -9% |
| 2009 | -- | $193,900 -8.5% |
| 2008 | $2,606 | $211,800 -1.4% |
| 2007 | $2,606 +26.4% | $214,800 +74.8% |
| 2002 | $2,062 +6% | $122,900 -1.1% |
| 2001 | $1,945 | $124,300 +4.1% |
| 2000 | $1,945 | $119,400 |
Find assessor info on the county website
Monthly payment
Est. payment
Payment breakdown
Explore the cost of this home by adjusting the details. Changes won't be saved.Climate risks
Neighborhood: 98374

Similar homes
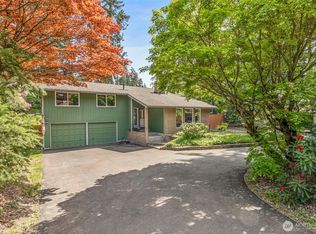
- $675,0005 bd4 ba2.4k sqftManorwood West, Puyallup, WA 98374Active
 MLS ID #2561454, Michael Renard. NWMLS as distributed by MLS GRID
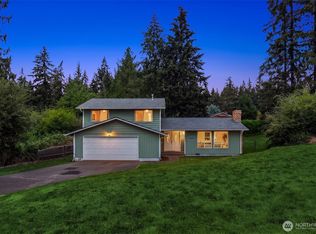
 - $615,0003 bd2 ba1.8k sqft9904 122nd Street E, Puyallup, WA 98373Active
 MLS ID #2573381, Douglas E Davey. NWMLS as distributed by MLS GRID
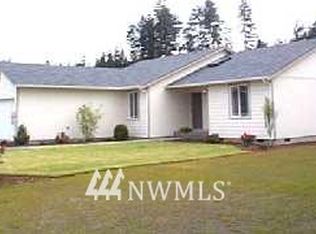
 - $474,9003 bd3 ba1.8k sqftEnglish Ridge, Puyallup, WA 98373Active
 MLS ID #2575853, Jaryd Ruffner. NWMLS as distributed by MLS GRID
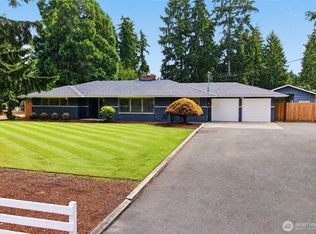
 - $569,9504 bd3 ba2.3k sqft12101 172nd St Court E, Puyallup, WA 98374Active
 MLS ID #2566219, Jonathan Rivera Rosado. NWMLS as distributed by MLS GRID
