Move-in ready and full of thoughtful updates, this conveniently located 3-bedroom, 1¾ bath rambler sits on a flat, fully fenced lot of more than 1/3 acre. The updated kitchen offers an adjoining dining area, while the living room features floor-to-ceiling windows that bring in abundant natural light. The primary bedroom includes two double closets. The second bedroom features a modern 3/4 bath with barn door access. Enjoy excellent storage throughout, including a partial basement with laundry area. Outside, you’ll find a 2-car garage plus a large covered carport with its own separate access driveway from the main road an ideal setup for RV, boat, trailer, or additional vehicle parking. Recent improvements include a newer concrete driveway, roof, siding, exterior paint, and interior paint, allowing you to settle in with little left to do. A heated and powered storage/work shed provides flexible space for hobbies, projects, or extra storage. The fully fenced yard adds privacy and versatility, while the backyard fire pit offers a great place to relax and unwind. Great access to I-5 and the Lakewood Towne Center. If you’re looking for a well-cared-for home with valuable updates, flexible parking, great natural light, and room to spread out, this one is not to be missed.
Active
Listed by: Keller Williams West Sound • Michael A Stewart
$549,999
12600 Nyanza Road SW, Lakewood, WA 98499
3beds
1,656sqft
Single Family Residence
Built in 1947
0.34 Acres Lot
$538,500 Zestimate®
$332/sqft
$-- HOA
What's special
Updated kitchenGreat natural lightAbundant natural lightAdjoining dining areaExcellent storage throughout
- --
- on Zillow
- 761
- views
- 95
- saves
Likely to sell faster than
Zillow last checked:
Listing updated:
Listed by:
Michael A Stewart,
Keller Williams West Sound
Source: NWMLS as distributed by MLS GRID,MLS#: 2582188
Facts & features
Interior
Bedrooms & bathrooms
- Bedrooms: 3
- Bathrooms: 2
- Full bathrooms: 1
- 3/4 bathrooms: 1
- Main level bathrooms: 2
- Main level bedrooms: 3
Primary bedroom
- Level: Main
Bedroom
- Level: Main
Bedroom
- Level: Main
Bathroom full
- Level: Main
Bathroom three quarter
- Level: Main
Dining room
- Level: Main
Entry hall
- Level: Main
Kitchen without eating space
- Level: Main
Living room
- Level: Main
Utility room
- Level: Lower
Heating
- Forced Air, Electric
Cooling
- None
Appliances
- Included: Dishwasher, Disposal, Dryer, Refrigerator, Stove(s)/Range(s), Washer, Dishwasher(s), Dryer(s), Garbage Disposal, Refrigerator(s), Washer(s), Water Heater: Electric, Water Heater Location: Basement
Features
- Dining Room
- Flooring: Laminate
- Windows: Dbl Pane/Storm Window
- Basement: Unfinished
- Has fireplace: No
Interior area
- Total structure area: 1,656
- Total interior livable area: 1,656 sqft
Property
Parking
- Total spaces: 2
- Parking features: Detached Carport, Attached Garage, RV Parking
- Has attached garage: Yes
- Has carport: Yes
- Covered spaces: 2
Features
- Levels: One
- Stories: 1
- Entry location: Main
- Patio & porch: Dbl Pane/Storm Window, Dining Room, Water Heater
Lot
- Size: 0.34 Acres
- Features: Paved, Sidewalk, Cable TV, Fenced-Fully, Gated Entry, High Speed Internet, Outbuildings, Patio, RV Parking
- Topography: Level
Details
- Parcel number: 5315000250
- Zoning description: Jurisdiction: City
- Special conditions: Standard
Construction
Type & style
- Home type: SingleFamily
- Architectural style: 1 Story
- Property subtype: Single Family Residence
Materials
- Cement Planked, Cement Plank
- Foundation: Poured Concrete
- Roof: Composition
Condition
- Very Good
- Year built: 1947
Utilities & green energy
- Electric: Company: Tacoma Public Utilities
- Sewer: Sewer Connected, Company: Pierce County
- Water: Public, Company: Lakewood Water
- Utilities for property: Xfinity, Xfinity
Community & HOA
Community
- Subdivision: Lakewood
Location
- Region: Lakewood
Financial & listing details
- Price per square foot: $332/sqft
- Tax assessed value: $520,500
- Annual tax amount: $5,667
- Date on market: 9/14/2026
- Listing terms: Conventional,FHA,VA Loan
- Inclusions: Dishwasher(s), Dryer(s), Garbage Disposal, Refrigerator(s), Stove(s)/Range(s), Washer(s)
Estimated market value
$538,500
$512,000 - $565,000
$2,934/mo
Price history
| Date | Event | Price |
|---|---|---|
| 9/14/2026 | Listed for sale | $549,999+50.7%$332/sqft |
Source:  NWMLS as distributed by MLS GRID #2582188 Report a problem NWMLS as distributed by MLS GRID #2582188 Report a problem | ||
| 12/18/2020 | Sold | $365,000+25.9%$220/sqft |
Source: NWMLS as distributed by MLS GRID #1687178 Report a problem | ||
| 9/5/2018 | Sold | $290,000+1.8%$175/sqft |
Source: NWMLS as distributed by MLS GRID #1290115 Report a problem | ||
| 6/25/2018 | Listed for sale | $285,000+37.1%$172/sqft |
Source: CENTURY 21 WP & Associates #1290115 Report a problem | ||
| 10/6/2017 | Listing removed | $1,400$1/sqft |
Source: Zillow Rental Manager Report a problem | ||
| 10/3/2017 | Listed for rent | $1,400$1/sqft |
Source: Zillow Rental Manager Report a problem | ||
| 4/19/2016 | Listing removed | $1,400+3.7%$1/sqft |
Source: Zillow Rental Manager Report a problem | ||
| 1/21/2015 | Listing removed | $1,350$1/sqft |
Source: Northwest Properties Agency Inc. Report a problem | ||
| 1/9/2015 | Listed for rent | $1,350$1/sqft |
Source: Northwest Properties Agency Inc. Report a problem | ||
| 10/11/2013 | Sold | $207,900+1.4%$126/sqft |
Source: NWMLS as distributed by MLS GRID #489039 Report a problem | ||
| 8/23/2013 | Price change | $204,990-2.4%$124/sqft |
Source: Skyline Properties Inc #489039 Report a problem | ||
| 8/17/2013 | Price change | $209,990-1.4%$127/sqft |
Source: Skyline Properties Inc #489039 Report a problem | ||
| 8/14/2013 | Price change | $212,990-0.9%$129/sqft |
Source: Skyline Properties Inc #489039 Report a problem | ||
| 7/27/2013 | Price change | $214,990-4.4%$130/sqft |
Source: Skyline Properties Inc #489039 Report a problem | ||
| 7/20/2013 | Price change | $224,990-2.2%$136/sqft |
Source: Skyline Properties Inc #489039 Report a problem | ||
| 7/8/2013 | Price change | $229,990-2.1%$139/sqft |
Source: Skyline Properties Inc #489039 Report a problem | ||
| 6/28/2013 | Price change | $234,990-2.1%$142/sqft |
Source: Skyline Properties Inc #489039 Report a problem | ||
| 6/18/2013 | Price change | $239,990+15.4%$145/sqft |
Source: Skyline Properties Inc #489039 Report a problem | ||
| 6/9/2013 | Price change | $207,990-2.3%$126/sqft |
Source: Skyline Properties Inc #489039 Report a problem | ||
| 6/1/2013 | Price change | $212,990-0.9%$129/sqft |
Source: Skyline Properties Inc #489039 Report a problem | ||
| 5/22/2013 | Listed for sale | $214,990+75.5%$130/sqft |
Source: Skyline Properties Inc #489039 Report a problem | ||
| 3/26/2013 | Sold | $122,500$74/sqft |
Source: Public Record Report a problem | ||
Public tax history
| Year | Property taxes | Tax assessment |
|---|---|---|
| 2025 | $5,666 +9.6% | $520,500 +6.9% |
| 2024 | $5,169 -1.3% | $487,100 +0.3% |
| 2023 | $5,237 +7.5% | $485,800 +3.1% |
| 2022 | $4,870 +6.3% | $471,000 +20.3% |
| 2021 | $4,581 +41.3% | $391,600 +38.1% |
| 2019 | $3,242 -12.1% | $283,600 +5% |
| 2018 | $3,687 +11.2% | $270,000 +8.2% |
| 2017 | $3,316 +11.9% | $249,500 +25.9% |
| 2016 | $2,964 | $198,200 +6.4% |
| 2014 | $2,964 +22.6% | $186,200 +2.1% |
| 2013 | $2,417 | $182,400 +19.6% |
| 2012 | -- | $152,500 -25.9% |
| 2011 | -- | $205,900 -14.7% |
| 2010 | -- | $241,400 -14.9% |
| 2009 | -- | $283,700 -0.3% |
| 2008 | $3,839 +0% | $284,600 -10.9% |
| 2007 | $3,839 +93.8% | $319,400 +136.9% |
| 2002 | $1,981 +2.4% | $134,800 +3.1% |
| 2001 | $1,935 | $130,800 +2.8% |
| 2000 | $1,935 | $127,200 |
Find assessor info on the county website
Monthly payment
Est. payment
Payment breakdown
Explore the cost of this home by adjusting the details. Changes won't be saved.Climate risks
Neighborhood: Tyee Park
Nearby schools
Schools provided by the listing agent
- Elementary: Tyee Park Elem
- Middle: Lochburn Mid
- High: Clover Park High
Source: NWMLS as distributed by MLS GRID. This data may not be complete. We recommend contacting the local school district to confirm school assignments for this home.
Similar homes
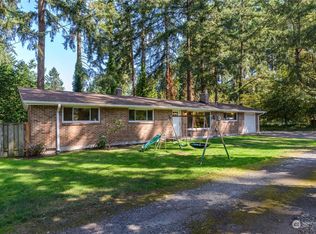
- $549,9504 bd2 ba1.8k sqft8407 Winona Street SW, Lakewood, WA 98498Active
 MLS ID #2557504, Alexander Bradshaw. NWMLS as distributed by MLS GRID
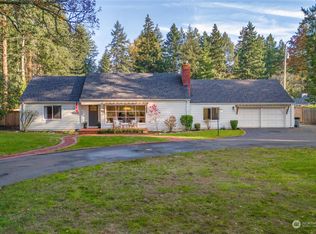
 - $579,9994 bd3 ba1.8k sqft8712 Wildwood Avenue SW, Lakewood, WA 98498Active
 MLS ID #2575812, Svetlana Baranchuk. NWMLS as distributed by MLS GRID
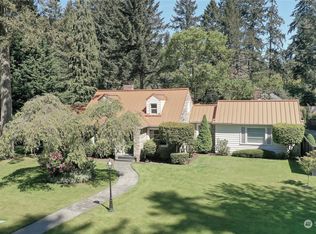
 - $580,0004 bd1 ba1.4k sqft8518 Mount Tacoma Drive SW, Lakewood, WA 98498Active
 MLS ID #2576159, Ryzen Martin. NWMLS as distributed by MLS GRID
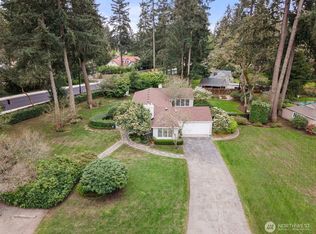
 - $489,9503 bd2 ba1.7k sqft8408 121st Street SW, Lakewood, WA 98498Active
 MLS ID #2547339, Sean McNaughton. NWMLS as distributed by MLS GRID
