An Architectural Masterpiece of Waterfront Sophistication on Gravelly Lake. Commanding one of the most coveted and breathtaking positions on spring-fed Gravelly Lake, this custom-designed estate offers an unparalleled lakefront lifestyle. Inside, soaring wood beamed ceilings, exquisite built-ins, and a sun-drenched architectural design frame with sweeping and panoramic views of Lake Gravelly, and the quintessential splendor of the Pacific Northwest. The epicurean open kitchen serves as the heart of the main level, transitioning effortlessly to expansive multi-tier viewing decks designed for grand-scale outdoor living. The private primary sanctuary is a masterclass in serenity, offering a spacious layout oriented toward captivating water views. Designed for the consummate host, the lower garden level reveals a spectacular entertainment venue, complete with an artisan wet bar, full secondary kitchen, executive office alcove, and seamless transition to the manicured grounds below. Enjoy sunsets from the private gazebo or launch watercraft from your exclusive floating dock. Complete with new A/C, and a massive storage cellar, this rare estate invites you to realize your ultimate waterfront vision.
Active
Listed by: eXp Realty • Lara Jane Nelson
$1,800,000
22 Loch Lane SW, Lakewood, WA 98499
3beds
5,388sqft
Single Family Residence
Built in 1976
0.9 Acres Lot
$1,710,400 Zestimate®
$334/sqft
$-- HOA
What's special
Full secondary kitchenPrivate gazeboExclusive floating dockSoaring wood beamed ceilingsSun-drenched architectural design frameMassive storage cellarArtisan wet bar
- 19 days |
- 969 |
- 53 |
Zillow last checked:
Listing updated:
Listed by:
Lara Jane Nelson,
eXp Realty
Source: NWMLS as distributed by MLS GRID,MLS#: 2548019
Facts & features
Interior
Bedrooms & bathrooms
- Bedrooms: 3
- Bathrooms: 4
- Full bathrooms: 1
- 3/4 bathrooms: 2
- 1/2 bathrooms: 1
- Main level bathrooms: 2
- Main level bedrooms: 1
Primary bedroom
- Level: Main
Bedroom
- Level: Lower
Bedroom
- Level: Lower
Bathroom full
- Level: Main
Bathroom three quarter
- Level: Lower
Bathroom three quarter
- Level: Main
Other
- Level: Lower
Entry hall
- Level: Main
Family room
- Level: Lower
Kitchen without eating space
- Level: Lower
Living room
- Level: Lower
Rec room
- Level: Lower
Utility room
- Level: Lower
Heating
- Fireplace, Forced Air, Electric, Natural Gas
Cooling
- Forced Air
Appliances
- Included: Dishwasher, Disposal, Dryer, Microwave, Refrigerator, Stove(s)/Range(s), Trash Compactor, Washer, Dishwasher(s), Dryer(s), Garbage Disposal, Microwave(s), Refrigerator(s), Washer(s)
Features
- Bath Off Primary, Ceiling Fan(s), Dining Room, Pantry
- Flooring: Ceramic Tile, Hardwood, Laminate, Carpet
- Windows: Dbl Pane/Storm Window, Skylight(s)
- Basement: Finished
- Number of fireplaces: 1
- Fireplace features: Gas, Main Level: 1, Fireplace
Interior area
- Total structure area: 5,388
- Total interior livable area: 5,388 sqft
Video & virtual tour
Property
Parking
- Total spaces: 2
- Parking features: Attached Garage, RV Parking
- Has attached garage: Yes
- Covered spaces: 2
Features
- Levels: One
- Stories: 1
- Entry location: Main
- Patio & porch: Bath Off Primary, Ceiling Fan(s), Dbl Pane/Storm Window, Dining Room, Fireplace, Jetted Tub, Pantry, Security System, Skylight(s), Vaulted Ceiling(s), Walk-In Closet(s), Wet Bar
- Spa features: Bath
- Has view: Yes
- View description: Lake, Mountain(s), See Remarks
- Has water view: Yes
- Water view: Lake
- Waterfront features: Lake, No Bank
- Frontage length: Waterfront Ft: 107
Lot
- Size: 0.9 Acres
- Features: Dead End Street, Open Lot, Paved, Secluded, Cabana/Gazebo, Cable TV, Deck, Dock, Fenced-Partially, Gas Available, Gated Entry, High Speed Internet, Patio, RV Parking
- Topography: Level,Partial Slope,Rolling,Terraces
- Residential vegetation: Fruit Trees, Garden Space
Details
- Parcel number: 5315000200
- Zoning: LKWD
- Special conditions: Standard
Construction
Type & style
- Home type: SingleFamily
- Architectural style: 1 Story w/Bsmnt.
- Property subtype: Single Family Residence
Materials
- Wood Siding
- Foundation: Poured Concrete
- Roof: Composition
Condition
- Year built: 1976
- Major remodel year: 1992
Utilities & green energy
- Electric: Company: Lakeview Light & Power
- Sewer: Sewer Connected, Company: Lakewood Water District
- Water: Public, Company: Lakewood Water District
- Utilities for property: Xfinity, Xfinity
Community & HOA
Community
- Security: Security System
- Subdivision: Lakewood
Location
- Region: Lakewood
Financial & listing details
- Price per square foot: $334/sqft
- Tax assessed value: $1,690,100
- Annual tax amount: $17,003
- Date on market: 6/30/2026
- Cumulative days on market: 21 days
- Listing terms: Conventional,VA Loan
- Inclusions: Dishwasher(s), Dryer(s), Garbage Disposal, Microwave(s), Refrigerator(s), Stove(s)/Range(s), Trash Compactor, Washer(s)
Estimated market value
$1,710,400
$1.62M - $1.80M
$4,639/mo
Price history
| Date | Event | Price |
|---|---|---|
| 7/1/2026 | Listed for sale | $1,800,000+4.3%$334/sqft |
Source: eXp Realty #2548019 Report a problem | ||
| 2/20/2026 | Listing removed | $1,725,000$320/sqft |
Source: eXp Realty #2452045 Report a problem | ||
| 1/4/2026 | Listed for sale | $1,725,000+46.8%$320/sqft |
Source: eXp Realty #2452045 Report a problem | ||
| 3/15/2018 | Sold | $1,175,000-2.1%$218/sqft |
Source:  NWMLS as distributed by MLS GRID #1181070 Report a problem NWMLS as distributed by MLS GRID #1181070 Report a problem | ||
| 2/23/2018 | Pending sale | $1,200,000$223/sqft |
Source: JohnSRealty #1181070 Report a problem | ||
| 2/12/2018 | Listed for sale | $1,200,000$223/sqft |
Source: JohnSRealty #1181070 Report a problem | ||
| 2/7/2018 | Pending sale | $1,200,000$223/sqft |
Source: JohnSRealty #1181070 Report a problem | ||
| 10/3/2017 | Price change | $1,200,000-14.3%$223/sqft |
Source: JohnSRealty #1181070 Report a problem | ||
| 8/21/2017 | Listed for sale | $1,400,000$260/sqft |
Source: JohnSRealty #1181070 Report a problem | ||
Public tax history
| Year | Property taxes | Tax assessment |
|---|---|---|
| 2024 | $17,003 -4.4% | $1,690,100 +3.3% |
| 2023 | $17,780 -1.6% | $1,636,000 -5.9% |
| 2022 | $18,075 +5.5% | $1,738,100 +19.4% |
| 2021 | $17,131 +35.1% | $1,455,400 +24.1% |
| 2019 | $12,679 -20.2% | $1,172,800 +12.1% |
| 2018 | $15,888 +15% | $1,046,200 -1.5% |
| 2017 | $13,817 -1.8% | $1,061,900 +20.7% |
| 2016 | $14,073 | $879,500 0% |
| 2014 | $14,073 +17.3% | $879,700 +2.7% |
| 2013 | $11,995 | $856,900 +13.7% |
| 2012 | -- | $753,500 -8.7% |
| 2011 | -- | $825,300 -13.2% |
| 2010 | -- | $950,800 -6.9% |
| 2009 | -- | $1,021,300 -6% |
| 2008 | $13,798 | $1,087,000 -4.1% |
| 2007 | $13,798 +8.7% | $1,134,000 +32.7% |
| 2002 | $12,694 +19.2% | $854,500 |
| 2001 | $10,653 | $854,500 +16.4% |
| 2000 | $10,653 | $734,100 |
Find assessor info on the county website
Monthly payment
Est. payment
Payment breakdown
Explore the cost of this home by adjusting the details. Changes won't be saved.Climate risks
Neighborhood: Tyee Park
Nearby schools
GreatSchools rating
- 4/10Tyee Park Elementary SchoolGrades: PK-5Distance: 1 mi
- 6/10Harrison Preparatory SchoolGrades: 6-12Distance: 2.4 mi
- 4/10Clover Park High SchoolGrades: 9-12Distance: 1.2 mi
Schools provided by the listing agent
- Elementary: Tyee Park Elem
- Middle: Lochburn Mid
- High: Clover Park High
Source: NWMLS as distributed by MLS GRID. This data may not be complete. We recommend contacting the local school district to confirm school assignments for this home.
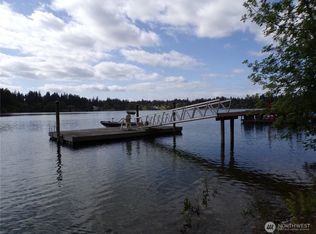
- $1,150,0004 bd5 ba3.7k sqft16 Loch Ln SW, Lakewood, WA 98499Sold
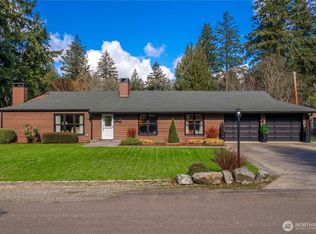
- $825,0004 bd3 ba2.5k sqft55 Loch Ln SW, Lakewood, WA 98499Sold
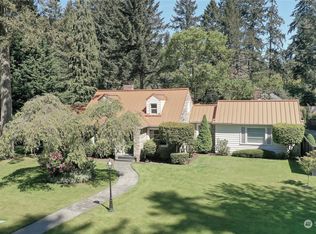
- $755,0003 bd3 ba2.2k sqft6709 Linwood Ln SW, Lakewood, WA 98499Sold
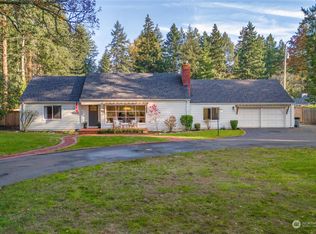
- $750,0003 bd2 ba2.1k sqft3 Loch Ln SW, Lakewood, WA 98499Sold
- $749,0003 bd2 ba2.1k sqft6612 Linwood Ln SW, Lakewood, WA 98499Pending
- $2,165,0005 bd8 ba9.4k sqft12785 Gravelly Lake Dr SW, Lakewood, WA 98499Sold
- $485,0004 bd2 ba1.2k sqft12516 Nyanza Rd SW, Lakewood, WA 98499Sold
- $910,0004 bd4 ba3.1k sqft12424 Nyanza Rd SW, Lakewood, WA 98499Sold
A local agent can set up tours, give advice and negotiate with sellers.
Similar homes
- $1,750,0004 bd4 ba4.4k sqft6638 Hilltop Lane, Lakewood, WA 98499Active
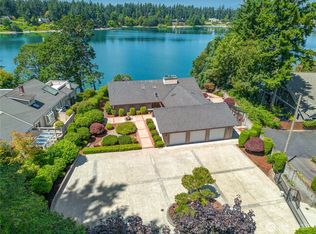 MLS ID #2403771, Michael McNiel. NWMLS as distributed by MLS GRID
 - $1,799,0004 bd3 ba3.5k sqft10901 Greendale Drive SW, Lakewood, WA 98498Active
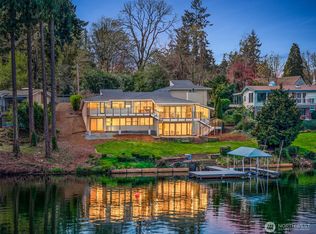 MLS ID #2504131, Michael Morrison. NWMLS as distributed by MLS GRID
 - $1,375,0005 bd4 ba4k sqftGriggs Acres, Lakewood, WA 98499Active
 MLS ID #2545461, Joshua Norris. NWMLS as distributed by MLS GRID
 - $1,895,0003 bd3 ba4.2k sqft6817 79th Street W, Lakewood, WA 98499Active
 MLS ID #2476626, Michael McNiel. NWMLS as distributed by MLS GRID
 - $1,075,0004 bd3 ba3.6k sqft11401 Madera Circle SW, Lakewood, WA 98499ActiveMLS ID #2550079, Derek Johnson. NWMLS as distributed by MLS GRID
- $1,079,0003 bd3 ba2.7k sqftTacoma Country & Golf Club, Lakewood, WA 98498ActiveMLS ID #2502073, Chelsea Kelley. NWMLS as distributed by MLS GRID
- $1,125,0003 bd3 ba4.8k sqft6702 77th Street W, Lakewood, WA 98499ActiveMLS ID #2402888, Sonia Grunberg. NWMLS as distributed by MLS GRID
- $1,895,0004 bd3 ba4.3k sqft1108 7th Court, Fox Island, WA 98333ActiveMLS ID #2552825, Alison Paoli. NWMLS as distributed by MLS GRID
- $1,750,0005 bd5 ba5.9k sqftNarrowmoor 3rd Add, Tacoma, WA 98465ActiveMLS ID #2544971, Hannah Gilmore. NWMLS as distributed by MLS GRID
- $1,790,0004 bd3 ba4.4k sqft12715 Hallstrom Drive NW, Gig Harbor, WA 98332ActiveMLS ID #2551446, Michelle Charlton. NWMLS as distributed by MLS GRID
- $1,675,0004 bd4 ba4.8k sqft3116 81st Avenue Ct NW, Gig Harbor, WA 98335ActiveMLS ID #2555274, Cary Farrah. NWMLS as distributed by MLS GRID
- $1,799,0003 bd4 ba3.9k sqft4205 64th Avenue NW, Gig Harbor, WA 98335ActiveMLS ID #2511798, Ruthy Taylor. NWMLS as distributed by MLS GRID
- $1,650,0003 bd2 ba4.2k sqft2827 Moorelands Drive NW, Gig Harbor, WA 98335ActiveMLS ID #2550704, Dania Massry. NWMLS as distributed by MLS GRID
- $1,925,0004 bd4 ba3.5k sqft768 6th Avenue, Fox Island, WA 98333ActiveMLS ID #2540424, Patrick W. Mercado. NWMLS as distributed by MLS GRID
- $1,675,0003 bd5 ba3.5k sqft5604 33rd Street Ct NW, Gig Harbor, WA 98335ActiveMLS ID #2543131, Douglas P Lawrence. NWMLS as distributed by MLS GRID
- $1,580,0004 bd3 ba3.5k sqft1024 Mountain View Boulevard S, Spanaway, WA 98387ActiveMLS ID #2533985, Adam Joseph Barringer. NWMLS as distributed by MLS GRID
- $1,890,0005 bd7 ba5k sqft14028 104th Street Ct E, Puyallup, WA 98374ActiveMLS ID #2501947, Jenah Mahan. NWMLS as distributed by MLS GRID
- $1,680,0004 bd4 ba3k sqftMaury By The Sound, Vashon, WA 98070ActiveMLS ID #2551588, Connie Sorensen. NWMLS as distributed by MLS GRID
- $1,695,0003 bd3 ba3.3k sqft4702 Luhr Road NE, Olympia, WA 98516ActiveMLS ID #2518923, Michael Morrison. NWMLS as distributed by MLS GRID
- $1,099,0003 bd3 ba3.8k sqft5417 99th Avenue NW, Gig Harbor, WA 98335ActiveMLS ID #2555384, Jonah J Eastern. NWMLS as distributed by MLS GRID
