SINGLE level home providing the backdrop for an incredible life in the heart of Lakewood. Rambler floor plan provides all living areas in a well thought out design nestled on an ample sized corner lot over half acre w/ mature landscaping; a true gardeners dream. Living room w/ walls of glass; dining room flows to outdoor patio; NEW KITCHEN w/ stainless steel appliances and quaint sitting area w/ shutters. PRIMARY BEDROOM w/ charming brick fireplace; ensuite bath and oversized window to take in views of the mini orchard. FAMILY ROOM with massive, vaulted wood clad ceiling and access to the rear patio. Added perks include new ROOF IN 2026, EXTRA Parking, GARDEN BEDS, Extensive MATURE PLANTINGS. The outdoor spaces are as well cared for as the interior; from fruit trees, bulbs, hedges and flowering shrubs you are sure to enjoy the outdoor spaces as much as inside. The neighborhood has undergone a new sidewalk around Gravelley Lake-3 Miles long! All this is located close to the TACOMA COUNTRY CLUB, area Lakes, services and freeway access. Located where charm, care and convenience come together.
Sold
Listed by: Morrison House Sotheby's Intl • Michael Morrison
Bought with: Real Broker LLC
Zestimate®
$749,000
6612 Linwood Lane SW, Lakewood, WA 98499
3beds
2,182sqft
Single Family Residence
Built in 1947
0.62 Acres Lot
$749,000 Zestimate®
$343/sqft
$2,841 Estimated rent
Home value
$749,000
$712,000 - $786,000
$2,841/mo
Zestimate® history
Owner options
List your home for rent
$2,841/mo
Rent Zestimate®
Find your next renter with Zillow Rental Manager. Plus, with online applications, you can quickly screen prospective tenants – for free.
$2,841/mo
Rent Zestimate®
Refinance and save
$4,605/mo
Est. payment
Refinancing to a lower rate could help reduce your monthly payments and save thousands over the life of the loan.
$4,605/mo
Est. payment
Explore your selling options
Work with a Zillow partner agent
Leverage their expertise and Zillow's premium Showcase listings to get your home seen by more buyers.
Get startedList with your own agent
Get your home in front of millions of buyers by listing it on Zillow.
Learn how to do itSell it yourself
Take full control of how buyers see your home on Zillow by listing For Sale by Owner (FSBO).
List your homeWhat's special
Mature landscapingSingle level homeRambler floor planEnsuite bathGarden bedsExtensive mature plantingsTrue gardeners dream
Zillow last checked:
Listing updated:
Listed by:
Michael Morrison,
Morrison House Sotheby's Intl
Bought with:
Katie Merritt, 20121443
Real Broker LLC
Source: NWMLS as distributed by MLS GRID,MLS#: 2511667
Facts & features
Interior
Bedrooms & bathrooms
- Bedrooms: 3
- Bathrooms: 2
- Full bathrooms: 2
- Main level bathrooms: 2
- Main level bedrooms: 3
Primary bedroom
- Level: Main
Bedroom
- Level: Main
Bedroom
- Level: Main
Bathroom full
- Level: Main
Bathroom full
- Level: Main
Den office
- Level: Main
Dining room
- Level: Lower
Entry hall
- Level: Main
Family room
- Level: Main
Kitchen with eating space
- Level: Main
Utility room
- Level: Lower
Heating
- Fireplace, Forced Air, Natural Gas
Cooling
- Forced Air
Appliances
- Included: Dishwasher, Dryer, Microwave, Refrigerator, Stove(s)/Range(s), Washer, Dishwasher(s), Dryer(s), Microwave(s), Refrigerator(s), Washer(s)
Features
- Bath Off Primary, Dining Room
- Flooring: Laminate, See Remarks, Carpet
- Basement: Partially Finished
- Number of fireplaces: 4
- Fireplace features: Gas, Wood Burning, Main Level: 4, Fireplace
Interior area
- Total structure area: 2,182
- Total interior livable area: 2,182 sqft
Property
Parking
- Total spaces: 10
- Parking features: Driveway, Attached Garage, Off Street
- Has attached garage: Yes
- Covered spaces: 2
- Uncovered spaces: 8
Features
- Levels: One
- Stories: 1
- Entry location: Main
- Patio & porch: Bath Off Primary, Dining Room, Fireplace, Security System, Sprinkler System, Vaulted Ceiling(s), Walk-In Closet(s)
Lot
- Size: 0.62 Acres
- Features: Curbs, Paved, Cable TV, Fenced-Partially, Irrigation, Outbuildings, Patio, Sprinkler System
- Topography: Level
- Residential vegetation: Fruit Trees, Garden Space
Details
- Parcel number: 5315000170
- Special conditions: Standard
Construction
Type & style
- Home type: SingleFamily
- Architectural style: Traditional,1 Story
- Property subtype: Single Family Residence
Materials
- Wood Siding
- Foundation: Poured Concrete
- Roof: Composition
Condition
- Year built: 1947
- Major remodel year: 1991
Utilities & green energy
- Electric: Company: TPU
- Sewer: Sewer Connected, Company: Pierce County
- Water: Public, Company: Lakewood Water
Community & HOA
Community
- Security: Security System
- Subdivision: Gravelly Lake
Location
- Region: Lakewood
Financial & listing details
- Price per square foot: $343/sqft
- Tax assessed value: $633,200
- Annual tax amount: $7,277
- Date on market: 5/21/2026
- Cumulative days on market: 63 days
- Listing terms: Conventional,FHA,VA Loan
- Inclusions: Dishwasher(s), Dryer(s), Microwave(s), Refrigerator(s), Stove(s)/Range(s), Washer(s)
Price history
| Date | Event | Price |
|---|---|---|
| 7/20/2026 | Sold | $749,000$343/sqft |
Source:  NWMLS as distributed by MLS GRID #2511667 Report a problem NWMLS as distributed by MLS GRID #2511667 Report a problem | ||
| 6/25/2026 | Pending sale | $749,000$343/sqft |
Source: NWMLS as distributed by MLS GRID #2511667 Report a problem | ||
| 6/2/2026 | Price change | $749,000-5.1%$343/sqft |
Source: NWMLS as distributed by MLS GRID #2511667 Report a problem | ||
| 4/23/2026 | Listed for sale | $789,000+107.6%$362/sqft |
Source: NWMLS as distributed by MLS GRID #2511667 Report a problem | ||
| 8/16/2007 | Sold | $380,000+31.1%$174/sqft |
Source: NWMLS as distributed by MLS GRID #27085319 Report a problem | ||
| 9/12/2003 | Sold | $289,900+42.4%$133/sqft |
Source: NWMLS as distributed by MLS GRID #23096991 Report a problem | ||
| 10/20/1997 | Sold | $203,594$93/sqft |
Source: Public Record Report a problem | ||
Public tax history
| Year | Property taxes | Tax assessment |
|---|---|---|
| 2024 | $6,628 -2.9% | $633,200 -0.7% |
| 2023 | $6,827 +4.1% | $637,400 -0.3% |
| 2022 | $6,561 +6.6% | $639,400 +20.6% |
| 2021 | $6,152 +35.5% | $530,000 +36.8% |
| 2019 | $4,540 -12.7% | $387,500 +1.3% |
| 2018 | $5,201 +9.8% | $382,400 +7.9% |
| 2017 | $4,736 +10.9% | $354,400 +23% |
| 2016 | $4,271 | $288,100 +6.4% |
| 2014 | $4,271 +21.1% | $270,700 +1.6% |
| 2013 | $3,528 | $266,400 +18.3% |
| 2012 | -- | $225,100 -22.8% |
| 2011 | -- | $291,600 -12.4% |
| 2010 | -- | $332,700 -14.6% |
| 2009 | -- | $389,600 -0.2% |
| 2008 | $4,987 +0% | $390,200 -6.4% |
| 2007 | $4,987 +71.1% | $417,000 +106.4% |
| 2002 | $2,915 +2.5% | $202,000 +3.1% |
| 2001 | $2,844 | $196,000 +2.9% |
| 2000 | $2,844 | $190,500 |
Find assessor info on the county website
Neighborhood: Tyee Park
Nearby homes
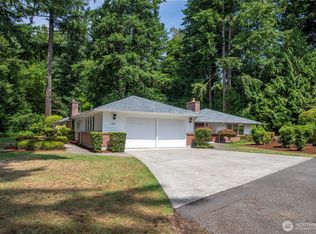
- $710,0003 bd3 ba2.8k sqft12621 Nyanza Rd SW, Lakewood, WA 98499Sold
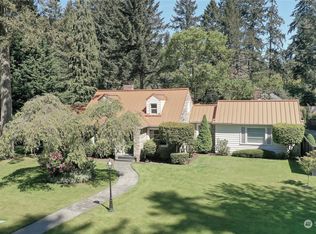
- $755,0003 bd3 ba2.2k sqft6709 Linwood Ln SW, Lakewood, WA 98499Sold
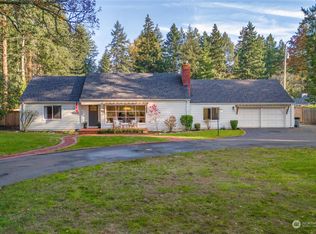
- $750,0003 bd2 ba2.1k sqft3 Loch Ln SW, Lakewood, WA 98499Sold
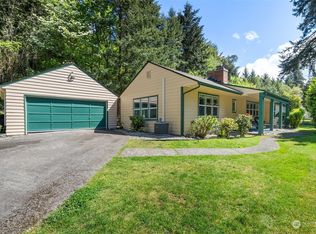
- $553,5003 bd2 ba1.7k sqft6512 127th St SW, Lakewood, WA 98499Sold
- $825,0004 bd3 ba2.5k sqft55 Loch Ln SW, Lakewood, WA 98499Sold
- $485,0004 bd2 ba1.2k sqft12516 Nyanza Rd SW, Lakewood, WA 98499Sold
- $480,0002 bd1 ba792 sqft12803 Nyanza Rd SW, Lakewood, WA 98499Sold
- $1,600,0003 bd4 ba5.3k sqft22 Loch Ln SW, Lakewood, WA 98499For Sale
Nearby schools
GreatSchools rating
- 4/10Tyee Park Elementary SchoolGrades: PK-5Distance: 0.9 mi
- 6/10Harrison Preparatory SchoolGrades: 6-12Distance: 2.4 mi
- 4/10Clover Park High SchoolGrades: 9-12Distance: 1.2 mi
Schools provided by the listing agent
- Elementary: Tyee Park Elem
- Middle: Lochburn Mid
- High: Clover Park High
Source: NWMLS as distributed by MLS GRID. This data may not be complete. We recommend contacting the local school district to confirm school assignments for this home.
Get a cash offer in 3 minutes
Find out how much your home could sell for in as little as 3 minutes with a no-obligation cash offer.
Estimated market value
$749,000
Get a cash offer in 3 minutes
Find out how much your home could sell for in as little as 3 minutes with a no-obligation cash offer.
Estimated market value
$749,000
- Washington
- Pierce County
- Lakewood
- 98499
- Tyee Park
- 6612 Linwood Lane SW
Nearby cities
Nearby neighborhoods
Nearby zip codes
Other Lakewood Topics
