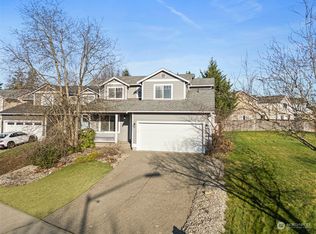
Some homes just make everyday life easier. This is one of them. With nearly 1,900 square feet, 3 bedrooms, 2.5 baths, a main-level den/office and an upstairs bonus loft, there’s a place for just about everything. Work from home without sacrificing a bedroom. Turn the upstairs loft into a game room, TV room, play space or whatever fits your life today. The main level is designed for real life, with comfortable living spaces that naturally connect and a fireplace adding warmth to the room. And don't overlook the backyard. It’s fully fenced, with a great patio for summer dinners and weekend BBQs, plus mature trees that provide shade and a more established feel than you typically find with newer construction. Add in a 2-car garage and an affordable price point, and you have a Puyallup home that checks a surprising number of boxes. More rooms to use. More ways to use them. And a backyard you'll actually want to spend time in.
Active
Listed by: eXp Realty • Jaryd Ruffner
Price cut: $9.2K (9/18)
$474,900
6814 131st Street Ct E, Puyallup, WA 98373
3beds
1,868sqft
Townhouse, Single Family Residence
Built in 2000
3,001 Square Feet Lot
$474,700 Zestimate®
$254/sqft
$63/mo HOA
What's special
Upstairs bonus loft
- --
- on Zillow
- 311
- views
- 23
- saves
Zillow last checked:
Listing updated:
Listed by:
Jaryd Ruffner,
eXp Realty
Source: NWMLS as distributed by MLS GRID,MLS#: 2575853
Facts & features
Interior
Bedrooms & bathrooms
- Bedrooms: 3
- Bathrooms: 3
- Full bathrooms: 2
- 1/2 bathrooms: 1
- Main level bathrooms: 1
Primary bedroom
- Level: Second
Bedroom
- Level: Second
Bedroom
- Level: Second
Bathroom full
- Level: Second
Bathroom full
- Level: Second
Other
- Level: Main
Bonus room
- Level: Second
Den office
- Level: Main
Dining room
- Level: Main
Entry hall
- Level: Main
Kitchen without eating space
- Level: Main
Living room
- Level: Main
Utility room
- Level: Main
Heating
- Fireplace, Forced Air, Electric, Natural Gas
Cooling
- None
Appliances
- Included: Dishwasher, Refrigerator, Stove(s)/Range(s), Dishwasher(s), Refrigerator(s)
Features
- Bath Off Primary, Loft
- Flooring: Laminate
- Doors: French Doors
- Windows: Dbl Pane/Storm Window
- Number of fireplaces: 1
- Fireplace features: Gas, Main Level: 1, Fireplace
Interior area
- Total structure area: 1,868
- Total interior livable area: 1,868 sqft
Video & virtual tour
Property
Parking
- Total spaces: 4
- Parking features: Attached Garage
- Has attached garage: Yes
- Covered spaces: 2
- Uncovered spaces: 2
Features
- Levels: Multi/Split
- Entry location: Main
- Patio & porch: Bath Off Primary, Dbl Pane/Storm Window, Fireplace, French Doors, Loft, Walk-In Closet(s)
Lot
- Size: 3,001 Square Feet
- Features: Paved, Sidewalk, Cable TV, Fenced-Partially, Gas Available, High Speed Internet, Patio
Details
- Parcel number: 6023011380
- Special conditions: Standard
Construction
Type & style
- Home type: Townhouse
- Architectural style: Townhouse
- Property subtype: Townhouse, Single Family Residence
Materials
- Wood Products
- Foundation: Poured Concrete
- Roof: Composition
Condition
- Year built: 2000
- Major remodel year: 2005
Utilities & green energy
- Electric: Company: Tacoma Public Utilites
- Sewer: Sewer Connected, Company: Pierce County Sewer
- Water: Public, Company: Tacoma Public Utilities
Community & HOA
Community
- Features: CCRs
- Subdivision: English Ridge
HOA
- Services included: Common Area Maintenance
- HOA fee: $63 monthly
Location
- Region: Puyallup
Financial & listing details
- Price per square foot: $254/sqft
- Tax assessed value: $457,600
- Annual tax amount: $5,524
- Date on market: 8/30/2026
- Listing terms: Conventional,FHA,VA Loan
- Inclusions: Dishwasher(s), Refrigerator(s), Stove(s)/Range(s)
Estimated market value
$474,700
$451,000 - $498,000
$2,789/mo
Price history
| Date | Event | Price |
|---|---|---|
| 9/18/2026 | Price change | $474,900-1.9%$254/sqft |
Source:  NWMLS as distributed by MLS GRID #2575853 Report a problem NWMLS as distributed by MLS GRID #2575853 Report a problem | ||
| 8/30/2026 | Listed for sale | $484,100+92.2%$259/sqft |
Source: eXp Realty #2575853 Report a problem | ||
| 3/16/2021 | Listing removed | -- |
Source: Zillow Rental Network Premium Report a problem | ||
| 3/9/2021 | Listed for rent | $2,395+17.1%$1/sqft |
Source: Zillow Rental Network Premium Report a problem | ||
| 4/30/2020 | Listing removed | $2,045$1/sqft |
Source: Home Partners of America LLC Report a problem | ||
| 3/26/2020 | Price change | $2,045-2.4%$1/sqft |
Source: Realty 10x Professionals Report a problem | ||
| 2/26/2020 | Listed for rent | $2,095+50.2%$1/sqft |
Source: Realty 10x Professionals Report a problem | ||
| 7/28/2017 | Sold | $251,844-4.9%$135/sqft |
Source: NWMLS as distributed by MLS GRID #1112173 Report a problem | ||
| 7/18/2017 | Pending sale | $264,950$142/sqft |
Source: FirstPoint Real Estate LLC #1112173 Report a problem | ||
| 6/24/2017 | Listed for sale | $264,950+36.1%$142/sqft |
Source: FirstPoint Real Estate LLC #1112173 Report a problem | ||
| 10/31/2014 | Sold | $194,719-0.1%$104/sqft |
Source: NWMLS as distributed by MLS GRID #586621 Report a problem | ||
| 9/24/2014 | Pending sale | $194,950$104/sqft |
Source: Windermere Professional Partners #586621 Report a problem | ||
| 9/1/2014 | Price change | $194,950-2.5%$104/sqft |
Source: Windermere Professional Partners #586621 Report a problem | ||
| 8/13/2014 | Listed for sale | $199,900$107/sqft |
Source: Windermere Professional Partners #586621 Report a problem | ||
| 8/12/2014 | Pending sale | $199,900$107/sqft |
Source: Windermere Professional Partners #586621 Report a problem | ||
| 6/27/2014 | Price change | $199,900-4.6%$107/sqft |
Source: Windermere Professional Partners #586621 Report a problem | ||
| 1/29/2014 | Listed for sale | $209,500+17%$112/sqft |
Source: Windermere Professional Partners #586621 Report a problem | ||
| 2/13/2013 | Listing removed | $1,395$1/sqft |
Source: NRB Property Management Report a problem | ||
| 11/26/2012 | Listed for rent | $1,395$1/sqft |
Source: NRB Property Management, LLC Report a problem | ||
| 7/7/2009 | Sold | $179,000-18.3%$96/sqft |
Source: Public Record Report a problem | ||
| 2/13/2009 | Sold | $219,184+1.9%$117/sqft |
Source: Public Record Report a problem | ||
| 4/27/2005 | Sold | $215,000+37.9%$115/sqft |
Source: Public Record Report a problem | ||
| 2/2/2001 | Sold | $155,950$83/sqft |
Source: Public Record Report a problem | ||
Public tax history
| Year | Property taxes | Tax assessment |
|---|---|---|
| 2025 | $5,524 +0.8% | $457,600 -1% |
| 2024 | $5,481 +7.5% | $462,400 +5.5% |
| 2023 | $5,098 +4.9% | $438,500 +1.1% |
| 2022 | $4,859 +13% | $433,700 +26.9% |
| 2021 | $4,301 +29.1% | $341,700 +25.8% |
| 2019 | $3,331 -16.9% | $271,700 +5% |
| 2018 | $4,006 +10.5% | $258,800 +8.6% |
| 2017 | $3,624 +18.6% | $238,300 +33.7% |
| 2016 | $3,056 | $178,300 +10.1% |
| 2014 | $3,056 +3.5% | $161,900 +11.9% |
| 2013 | $2,954 | $144,700 -4.8% |
| 2012 | -- | $152,000 -14% |
| 2011 | -- | $176,700 -4.3% |
| 2010 | -- | $184,600 -9.3% |
| 2009 | -- | $203,600 -6.6% |
| 2008 | $2,576 | $217,900 +1.2% |
| 2007 | $2,576 +20.8% | $215,300 +52.6% |
| 2002 | $2,133 +393.7% | $141,100 +391.6% |
| 2000 | $432 | $28,700 |
Find assessor info on the county website
Monthly payment
Est. payment
Payment breakdown
Explore the cost of this home by adjusting the details. Changes won't be saved.Climate risks
Neighborhood: 98373


Similar homes
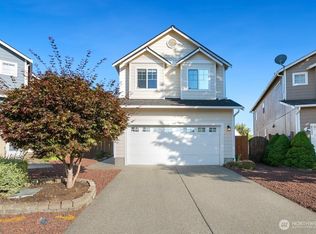
- $470,0003 bd2 ba1.4k sqft9422 150th Street Ct E, Puyallup, WA 98375Active
 MLS ID #2549304, Troy Rothermel. NWMLS as distributed by MLS GRID
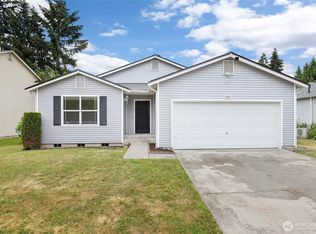
 - $499,0003 bd2 ba1.5k sqft12601 105th Avenue Ct E, Puyallup, WA 98374Active
 MLS ID #2584681, Savannah Dahab. NWMLS as distributed by MLS GRID
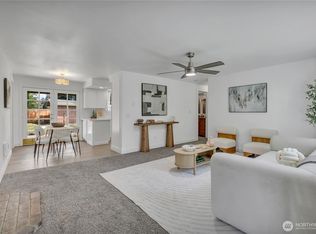
 - $519,9503 bd3 ba1.4k sqftMountain Park, Puyallup, WA 98375Active
 MLS ID #2563115, John Hurlbut. NWMLS as distributed by MLS GRID
 - $498,0003 bd2 ba1.3k sqft13108 107th Avenue Ct E, Puyallup, WA 98374Active
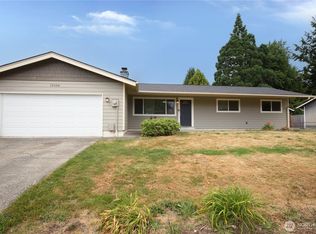 MLS ID #2546854, Staci Sue Saunders. NWMLS as distributed by MLS GRID
