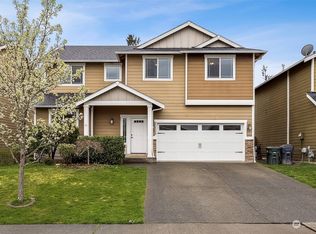
Most fixer opportunities ask you to reimagine the entire house. This one mainly asks you to put the kitchen back together and tackle some cosmetics. The rest is already compelling: 2,344 square feet, five bedrooms, three full bathrooms, tall ceilings, and updated flooring through much of the home. The floor plan places one bedroom and a full bath on the main level, then adds four more bedrooms upstairs, giving everyone room without wasting space. Set behind the gates of the Rock Creek community, the home also includes an attached two-car garage and a fenced backyard with a patio. It needs finishing, but the size, layout, and neighborhood are already in place. For the right buyer, that is where the opportunity lies.
Active
Listed by: eXp Realty • Jaryd Ruffner • 253-686-6356
Price cut: $10K (10/2)
$451,500
20231 40th Avenue E, Spanaway, WA 98387
5beds
2,344sqft
Single Family Residence
Built in 2013
6,002 Square Feet Lot
$452,000 Zestimate®
$193/sqft
$49/mo HOA
What's special
Attached two-car garageTall ceilingsFive bedrooms
- --
- on Zillow
- 1,003
- views
- 95
- saves
Likely to sell faster than
Zillow last checked:
Listing updated:
Listed by:
Jaryd Ruffner 253-686-6356 jaryd.ruffner@exprealty.com,
eXp Realty
Source: NWMLS as distributed by MLS GRID,MLS#: 2582517
Facts & features
Interior
Bedrooms & bathrooms
- Bedrooms: 5
- Bathrooms: 3
- Full bathrooms: 3
- Main level bathrooms: 1
- Main level bedrooms: 1
Primary bedroom
- Level: Second
Bedroom
- Level: Main
Bedroom
- Level: Second
Bedroom
- Level: Second
Bedroom
- Level: Second
Bathroom full
- Level: Main
Bathroom full
- Level: Second
Bathroom full
- Level: Second
Den office
- Level: Second
Entry hall
- Level: Main
Kitchen with eating space
- Level: Main
Living room
- Level: Main
Utility room
- Level: Second
Heating
- Fireplace, Fireplace Insert, Forced Air, Electric, Ground Source
Cooling
- None
Appliances
- Included: Dishwasher, Microwave, Refrigerator, Stove(s)/Range(s), Dishwasher(s), Microwave(s), Refrigerator(s), Water Heater: Gas, Water Heater Location: Garage
Features
- Bath Off Primary
- Flooring: Laminate
- Number of fireplaces: 1
- Fireplace features: Gas, Main Level: 1, Fireplace
Interior area
- Total structure area: 2,344
- Total interior livable area: 2,344 sqft
Video & virtual tour
Property
Parking
- Total spaces: 4
- Parking features: Attached Garage
- Has attached garage: Yes
- Covered spaces: 2
- Uncovered spaces: 2
Features
- Levels: Two
- Stories: 2
- Entry location: Main
- Patio & porch: Bath Off Primary, Fireplace, Water Heater
Lot
- Size: 6,002 Square Feet
- Features: Dead End Street, Paved, Sidewalk, Cable TV, Fenced-Partially, Gas Available, High Speed Internet, Patio
- Topography: Level
Details
- Parcel number: 5003920350
- Zoning description: Jurisdiction: County
- Special conditions: Standard
Construction
Type & style
- Home type: SingleFamily
- Architectural style: 2 Story
- Property subtype: Single Family Residence
Materials
- Cement Planked, Stone, Cement Plank
- Foundation: Poured Concrete
- Roof: Composition
Condition
- Year built: 2013
- Major remodel year: 2013
Utilities & green energy
- Electric: Company: Tacoma Public Utilities
- Sewer: Sewer Connected, Company: Pierce County Sewer
- Water: Public, Company: Washington Water Service
Community & HOA
Community
- Features: CCRs
- Subdivision: Frederickson
HOA
- Services included: Common Area Maintenance
- HOA fee: $585 annually
- HOA phone: 253-848-1947
Location
- Region: Spanaway
Financial & listing details
- Price per square foot: $193/sqft
- Tax assessed value: $504,800
- Annual tax amount: $5,696
- Date on market: 9/14/2026
- Listing terms: Rehab Loan
- Inclusions: Dishwasher(s), Microwave(s), Refrigerator(s), Stove(s)/Range(s)
Estimated market value
$452,000
$429,000 - $475,000
$3,121/mo
Price history
| Date | Event | Price |
|---|---|---|
| 10/2/2026 | Price change | $451,500-2.2%$193/sqft |
Source:  NWMLS as distributed by MLS GRID #2582517 Report a problem NWMLS as distributed by MLS GRID #2582517 Report a problem | ||
| 9/14/2026 | Listed for sale | $461,500-5.6%$197/sqft |
Source: NWMLS as distributed by MLS GRID #2582517 Report a problem | ||
| 9/15/2022 | Sold | $488,800-3.2%$209/sqft |
Source: NWMLS as distributed by MLS GRID #1969230 Report a problem | ||
| 8/12/2022 | Pending sale | $505,000$215/sqft |
Source: NWMLS as distributed by MLS GRID #1969230 Report a problem | ||
| 8/3/2022 | Price change | $505,000-3.8%$215/sqft |
Source: NWMLS as distributed by MLS GRID #1969230 Report a problem | ||
| 7/20/2022 | Price change | $525,000-8.7%$224/sqft |
Source: NWMLS as distributed by MLS GRID #1969230 Report a problem | ||
| 7/15/2022 | Listed for sale | $575,000+105.6%$245/sqft |
Source: NWMLS as distributed by MLS GRID #1969230 Report a problem | ||
| 7/14/2016 | Sold | $279,619-0.1%$119/sqft |
Source: NWMLS as distributed by MLS GRID #926269 Report a problem | ||
| 6/16/2016 | Pending sale | $279,900+12%$119/sqft |
Source: Coldwell Banker BAIN #926269 Report a problem | ||
| 12/31/2013 | Sold | $250,000+0%$107/sqft |
Source: NWMLS as distributed by MLS GRID #543998 Report a problem | ||
| 9/14/2013 | Listed for sale | $249,950$107/sqft |
Source: Skyline Properties Inc #543998 Report a problem | ||
Public tax history
| Year | Property taxes | Tax assessment |
|---|---|---|
| 2025 | $5,696 -1.5% | $504,800 -0.9% |
| 2024 | $5,783 +6% | $509,500 +9% |
| 2023 | $5,455 -5.5% | $467,600 -7.6% |
| 2022 | $5,774 +9.3% | $505,800 +25% |
| 2021 | $5,283 +42.8% | $404,600 +24.7% |
| 2019 | $3,699 -13% | $324,500 +5.9% |
| 2018 | $4,251 +9% | $306,300 +11.2% |
| 2017 | $3,900 +8.2% | $275,400 +19.6% |
| 2016 | $3,603 | $230,200 +6.6% |
| 2014 | $3,603 +418.9% | $216,000 +344.4% |
| 2013 | $694 | $48,600 +5% |
| 2012 | -- | $46,300 -40.5% |
| 2009 | $1,145 +22.8% | $77,800 -8.9% |
| 2008 | $932 | $85,400 -2.8% |
| 2007 | $932 | $87,900 |
Find assessor info on the county website
Monthly payment
Est. payment
Payment breakdown
Explore the cost of this home by adjusting the details. Changes won't be saved.Climate risks
Neighborhood: 98387

Similar homes
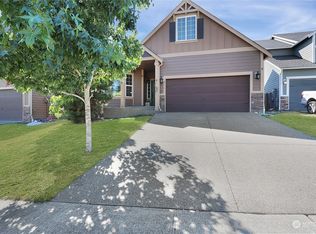
- $489,9505 bd3 ba2.3k sqft20317 84th Avenue Ct E, Spanaway, WA 98387Active
 MLS ID #2595981, Karna Cristina. NWMLS as distributed by MLS GRID
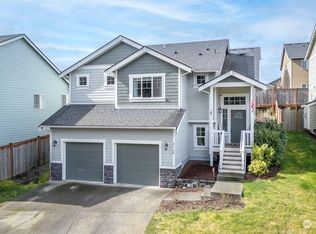
 - $449,9904 bd2 ba1.7k sqft902 194th Street E, Spanaway, WA 98387Active
 MLS ID #2594323, Candice Frazier. NWMLS as distributed by MLS GRID
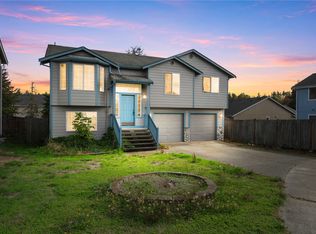
 - $550,0005 bd3 ba1.9k sqftClassic View Estates Phase Ii, Spanaway, WA 98387Active
 MLS ID #2589889, Andre Bohall. NWMLS as distributed by MLS GRID
 - $509,9504 bd3 ba2k sqft1708 201st Street Ct E, Spanaway, WA 98387Active
 MLS ID #2577664, Victoria Marchenko. NWMLS as distributed by MLS GRID
