Discover the perfect house-hack or multi-generational living opportunity in Tacoma’s Fern Hill neighborhood. Beautifully remodeled, this home with an attached dwelling living like a duplex, giving you flexible options: live in one unit and rent the other, rent both, or keep loved ones close with separate, private spaces. The front unit features 2 bedrooms, 1 updated bathroom, its own washer/dryer hookups, luxury vinyl plank flooring, modern soft-close white cabinets, quartz counters, tile backsplash, and stainless steel appliances. A large front yard and driveway parking for 2 cars make it feel like its own standalone home. The back unit offers 3 bedrooms and 1 updated bathroom, with large windows that bring in abundant natural light, its own laundry hookups, and parking for up to 3 cars in the back area. The entire property is fully fenced with thoughtfully separated yard spaces for the front and back, ideal for pets, play, gardening, and outdoor entertaining while preserving privacy for each household. With a newer roof, siding, gutters, and furnace, much of the heavy lifting is already done. All of this is centrally located just minutes from Fern Hill’s local shops, restaurants, parks, grocery options, and convenient commuter routes, making it highly attractive to both future tenants and owner-occupants alike.
Active
Listed by: COMPASS • Andy Lee
Price cut: $20K (7/9)
$659,950
8823 S Yakima Avenue, Tacoma, WA 98444
5beds
2,099sqft
:
Get pre-qualified$4,109/mo
Single Family Residence
Built in 1940
7,492 Square Feet Lot
$657,400 Zestimate®
$314/sqft
$-- HOA
What's special
- 41 days |
- 92 |
- 4 |
Zillow last checked:
Listing updated:
Listed by:
Andy Lee,
COMPASS,
Riley Kuranishi,
COMPASS
Source: NWMLS as distributed by MLS GRID,MLS#: 2535307
Facts & features
Interior
Bedrooms & bathrooms
- Bedrooms: 5
- Bathrooms: 2
- Full bathrooms: 1
- 3/4 bathrooms: 1
- Main level bathrooms: 1
- Main level bedrooms: 2
Bedroom
- Level: Second
Bedroom
- Level: Second
Bedroom
- Level: Second
Bedroom
- Level: Main
Bedroom
- Level: Main
Bathroom full
- Level: Second
Bathroom three quarter
- Level: Main
Entry hall
- Level: Main
Kitchen with eating space
- Level: Main
Living room
- Level: Main
Heating
- Baseboard, Forced Air, Electric
Cooling
- None
Appliances
- Included: Dishwasher, Dryer, Microwave, Refrigerator, Stove(s)/Range(s), Washer, Dishwasher(s), Dryer(s), Microwave(s), Refrigerator(s), Washer(s)
Features
- Ceiling Fan(s), Dining Room
- Flooring: Vinyl Plank, Carpet
- Windows: Dbl Pane/Storm Window
- Basement: Unfinished
- Has fireplace: No
Interior area
- Total structure area: 2,099
- Total interior livable area: 2,099 sqft
Property
Parking
- Total spaces: 5
- Parking features: Driveway, Off Street
- Uncovered spaces: 5
Features
- Levels: Two
- Stories: 2
- Entry location: Main
- Patio & porch: Second Kitchen, Ceiling Fan(s), Dbl Pane/Storm Window, Dining Room
- Has view: Yes
- View description: Territorial
Lot
- Size: 7,492 Square Feet
- Features: Paved, Sidewalk, Fenced-Fully
- Topography: Level
- Residential vegetation: Garden Space
Details
- Parcel number: 0320324092
- Special conditions: Standard
Construction
Type & style
- Home type: SingleFamily
- Architectural style: 2 Stories w/Bsmnt
- Property subtype: Single Family Residence
Materials
- Wood Siding, Wood Products
- Foundation: Poured Concrete
- Roof: Composition
Condition
- Good
- Year built: 1940
- Major remodel year: 2022
Utilities & green energy
- Electric: Company: TPU
- Sewer: Sewer Connected, Company: TPU
- Water: Public, Company: TPU
Community & HOA
Community
- Subdivision: Fern Hill
Location
- Region: Tacoma
Financial & listing details
- Price per square foot: $314/sqft
- Tax assessed value: $462,200
- Annual tax amount: $5,032
- Date on market: 6/18/2026
- Cumulative days on market: 43 days
- Listing terms: Conventional,FHA,VA Loan
- Inclusions: Dishwasher(s), Dryer(s), Microwave(s), Refrigerator(s), Stove(s)/Range(s), Washer(s)
- Total actual rent: 4300
Estimated market value
$657,400
$625,000 - $690,000
$2,757/mo
Price history
| Date | Event | Price |
|---|---|---|
| 7/9/2026 | Price change | $659,950-2.9%$314/sqft |
Source:  NWMLS as distributed by MLS GRID #2535307 Report a problem NWMLS as distributed by MLS GRID #2535307 Report a problem | ||
| 6/20/2026 | Listed for sale | $679,950+15.2%$324/sqft |
Source: NWMLS as distributed by MLS GRID #2535307 Report a problem | ||
| 8/11/2024 | Listing removed | -- |
Source: Zillow Rentals Report a problem | ||
| 7/17/2024 | Listed for rent | $2,150+4.9%$1/sqft |
Source: Zillow Rentals Report a problem | ||
| 10/23/2023 | Listing removed | -- |
Source: Zillow Rentals Report a problem | ||
| 9/9/2023 | Price change | $2,050-4.7%$1/sqft |
Source: Zillow Rentals Report a problem | ||
| 8/23/2023 | Listed for rent | $2,150+14.7%$1/sqft |
Source: Zillow Rentals Report a problem | ||
| 7/1/2023 | Listing removed | -- |
Source: Zillow Rentals Report a problem | ||
| 6/21/2023 | Sold | $590,000-1.7%$281/sqft |
Source: NWMLS as distributed by MLS GRID #2063023 Report a problem | ||
| 6/21/2023 | Listed for rent | $1,875+7.1%$1/sqft |
Source: Zillow Rentals Report a problem | ||
| 5/30/2023 | Pending sale | $599,950$286/sqft |
Source: NWMLS as distributed by MLS GRID #NWM2063023 Report a problem | ||
| 5/11/2023 | Listed for sale | $599,950$286/sqft |
Source: NWMLS as distributed by MLS GRID #NWM2063023 Report a problem | ||
| 5/7/2023 | Pending sale | $599,950$286/sqft |
Source: NWMLS as distributed by MLS GRID #NWM2063023 Report a problem | ||
| 5/2/2023 | Listed for sale | $599,950+20%$286/sqft |
Source: NWMLS as distributed by MLS GRID #NWM2063023 Report a problem | ||
| 12/17/2022 | Listing removed | -- |
Source: Zillow Rentals Report a problem | ||
| 12/8/2022 | Listed for rent | $1,750$1/sqft |
Source: Zillow Rentals Report a problem | ||
| 6/21/2021 | Sold | $500,000+0%$238/sqft |
Source: NWMLS as distributed by MLS GRID #1747168 Report a problem | ||
| 4/2/2021 | Pending sale | $499,950$238/sqft |
Source: NWMLS as distributed by MLS GRID #1747168 Report a problem | ||
| 3/26/2021 | Listed for sale | $499,950+38.6%$238/sqft |
Source: NWMLS as distributed by MLS GRID #1747168 Report a problem | ||
| 1/21/2021 | Sold | $360,600-9.8%$172/sqft |
Source: Public Record Report a problem | ||
| 8/7/2020 | Listing removed | $400,000$191/sqft |
Source: RE/MAX Choice Executives #1640049 Report a problem | ||
| 7/24/2020 | Listed for sale | $400,000+55.3%$191/sqft |
Source: RE/MAX Choice Executives #1635199 Report a problem | ||
| 8/28/2019 | Sold | $257,500+29.4%$123/sqft |
Source: NWMLS as distributed by MLS GRID #1512821 Report a problem | ||
| 3/27/2019 | Sold | $199,000-9.5%$95/sqft |
Source: NWMLS as distributed by MLS GRID #1402815 Report a problem | ||
| 2/20/2019 | Pending sale | $220,000$105/sqft |
Source: JohnSRealty #1402815 Report a problem | ||
| 2/13/2019 | Price change | $220,000+10%$105/sqft |
Source: JohnSRealty #1402815 Report a problem | ||
| 2/10/2019 | Price change | $199,950-4.8%$95/sqft |
Source: JohnSRealty #1402815 Report a problem | ||
| 1/25/2019 | Price change | $209,950+223%$100/sqft |
Source: JohnSRealty #1402815 Report a problem | ||
| 1/24/2019 | Pending sale | $65,000$31/sqft |
Source: JohnSRealty #1402815 Report a problem | ||
Public tax history
| Year | Property taxes | Tax assessment |
|---|---|---|
| 2024 | $5,032 +8.9% | $462,200 +11.4% |
| 2023 | $4,620 +3% | $414,900 -3.9% |
| 2022 | $4,485 +11.3% | $431,800 +22.9% |
| 2021 | $4,031 +44.5% | $351,300 +47.9% |
| 2019 | $2,789 -58.7% | $237,600 +10.8% |
| 2018 | $6,761 +13.8% | $214,400 +9.3% |
| 2017 | $5,943 +147% | $196,200 +31.5% |
| 2016 | $2,406 | $149,200 +7.9% |
| 2014 | $2,406 +22.7% | $138,300 +14.7% |
| 2013 | $1,961 | $120,600 +8.1% |
| 2012 | -- | $111,600 -22% |
| 2011 | -- | $143,100 -6.1% |
| 2010 | -- | $152,400 |
Find assessor info on the county website
Monthly payment
Est. payment
Payment breakdown
Explore the cost of this home by adjusting the details. Changes won't be saved.Climate risks
Neighborhood: South End
Nearby schools
GreatSchools rating
- 5/10Fern Hill Elementary SchoolGrades: PK-5Distance: 0.2 mi
- 4/10Baker Middle SchoolGrades: 6-8Distance: 0.5 mi
- 1/10Mt Tahoma High SchoolGrades: 9-12Distance: 2.8 mi
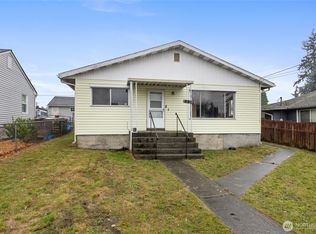
- $370,0003 bd2 ba1.2k sqft8815 Yakima Ave, Tacoma, WA 98444Sold
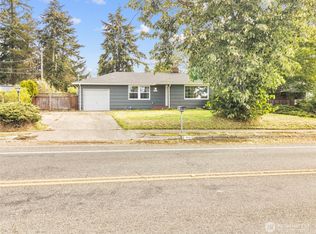
- $399,9952 bd1 ba964 sqft8839 Yakima Ave, Tacoma, WA 98444Sold
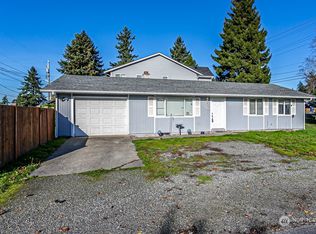
- $375,0003 bd1 ba960 sqft8848 S Yakima Ave, Tacoma, WA 98444Sold
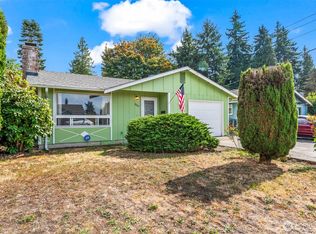
- $365,0003 bd1 ba995 sqft8809 S Park Ave, Tacoma, WA 98444Sold
- $479,9503 bd2 ba1.5k sqft9002 Yakima Ave, Tacoma, WA 98444Sold
- $510,0004 bd2 ba1.7k sqft8640 Yakima Ave, Tacoma, WA 98444Sold
- $455,0003 bd2 ba1.3k sqft811 S 88th St, Tacoma, WA 98444For Sale
- $412,0003 bd2 ba1.6k sqft9009 Yakima Ave, Tacoma, WA 98444Sold
A local agent can set up tours, give advice and negotiate with sellers.
Similar homes
- $449,9995 bd2 ba1.8k sqft512 118th Street S, Tacoma, WA 98444Active
 MLS ID #2540531, Sean Ryan. NWMLS as distributed by MLS GRID
 - $495,0004 bd2 ba1.5k sqft1208 115th Street S, Tacoma, WA 98444Active
 MLS ID #2545284, Christine Hudson. NWMLS as distributed by MLS GRID
 - $510,0003 bd2 ba1.7k sqft7221 S Sheridan Avenue, Tacoma, WA 98408Active
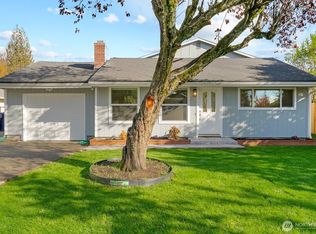 MLS ID #2559933, Daniel Contreras-Rendon. NWMLS as distributed by MLS GRID
 - $539,9504 bd2 ba2k sqft869 S 40th Street, Tacoma, WA 98418Active
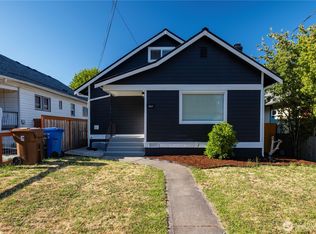 MLS ID #2558221, Sean McNaughton. NWMLS as distributed by MLS GRID
 - $639,0005 bd2 ba2k sqft429 Harvard Avenue, Fircrest, WA 98466ActiveMLS ID #2545856, Jody McNamer. NWMLS as distributed by MLS GRID
- $485,0003 bd3 ba1.7k sqftParkland Heights, Tacoma, WA 98444ActiveMLS ID #2557318, Brian Richards. NWMLS as distributed by MLS GRID
- $565,0005 bd2 ba1.9k sqft5428 S Cedar St, Tacoma, WA 98409ActiveMLS ID #2557670, Nicholas Zaharevich. NWMLS as distributed by MLS GRID
- $530,0004 bd2 ba2k sqft928 127th Street Street Ct E, Tacoma, WA 98445ActiveMLS ID #2544357, Desyree Allen. NWMLS as distributed by MLS GRID
- $599,0005 bd3 ba1.8k sqft7507 66th Avenue W, Lakewood, WA 98499ActiveMLS ID #2544694, Angela K. Filkins. NWMLS as distributed by MLS GRID
- $665,0005 bd2 ba2.4k sqftHolt, Milton, WA 98354ActiveMLS ID #2544847, Josh Barnard. NWMLS as distributed by MLS GRID
- $619,9998 bd6 ba2.9k sqftCentral Add To Tacoma, Tacoma, WA 98405ActiveMLS ID #2562234, Chad Nolan. NWMLS as distributed by MLS GRID
- $479,9004 bd2 ba1.5k sqft124 Tule Lake Road E, Tacoma, WA 98445ActiveMLS ID #2558729, Janet Nelson. NWMLS as distributed by MLS GRID
- $499,9504 bd3 ba2k sqft5209 S Trafton Street, Tacoma, WA 98409ActiveMLS ID #2557453, Christine Hudson. NWMLS as distributed by MLS GRID
- $449,9503 bd2 ba1.2k sqft3511 S Wilkeson Street, Tacoma, WA 98418ActiveMLS ID #2561097, Candice Frazier. NWMLS as distributed by MLS GRID
- $639,9998 bd3 ba2.2k sqft1214 S 8th Street #1 & 2, Tacoma, WA 98405ActiveMLS ID #2558010, Lorna Murray. NWMLS as distributed by MLS GRID
- $635,0004 bd3 ba2.8k sqft8701 72nd Avenue Ct SW, Lakewood, WA 98499ActiveMLS ID #2534085, Shane Klinkhammer. NWMLS as distributed by MLS GRID
- $499,9505 bd3 ba1.6k sqft6931 S Tyler Street, Tacoma, WA 98409ActiveMLS ID #2502451, Jody McNamer. NWMLS as distributed by MLS GRID
- $629,0004 bd3 ba1.6k sqft426 Comet Street, Milton, WA 98354ActiveMLS ID #2558092, Peter Hoberg. NWMLS as distributed by MLS GRID
- $599,9505 bd2 ba1.8k sqft4108 80th Avenue W, University Place, WA 98466ActiveMLS ID #2531880, Nathaly Burnett. NWMLS as distributed by MLS GRID
- $619,9904 bd3 ba1.8k sqft8414 56th Street W, University Place, WA 98467ActiveMLS ID #2542933, Jeong Kim. NWMLS as distributed by MLS GRID
